
API INFRA PHASE II
New Baneshwor, Kathmandu • 11 Floors + 2 Basements • 50 Luxury Residences
Updated Floor Plans & Sections
Official engineering blueprints prepared for API Infra Phase II at New Baneshwor, Kathmandu. Click any plan to expand and inspect full high-resolution CAD schematics.
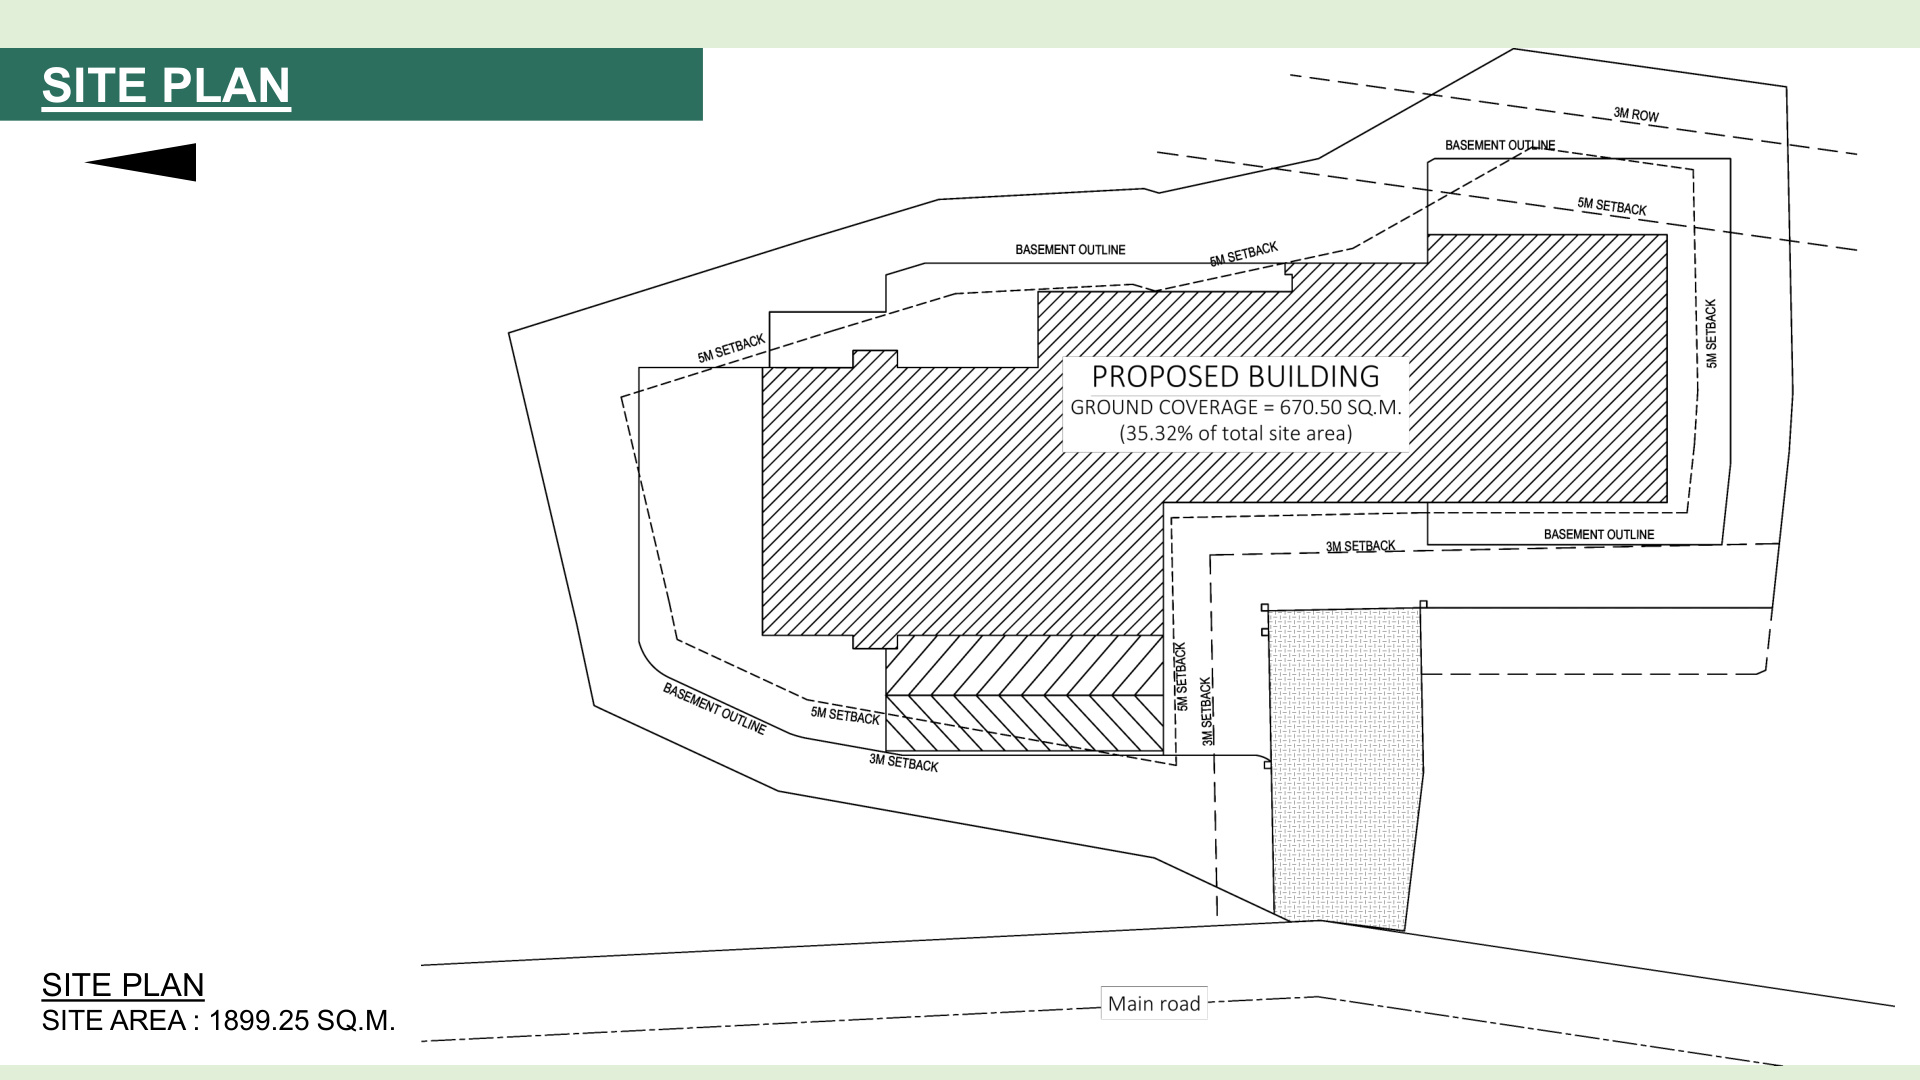
Master Site Plan
Ground Coverage: 670.50 Sq.m. (35.32% of total site area) with 3m & 5m setbacks.
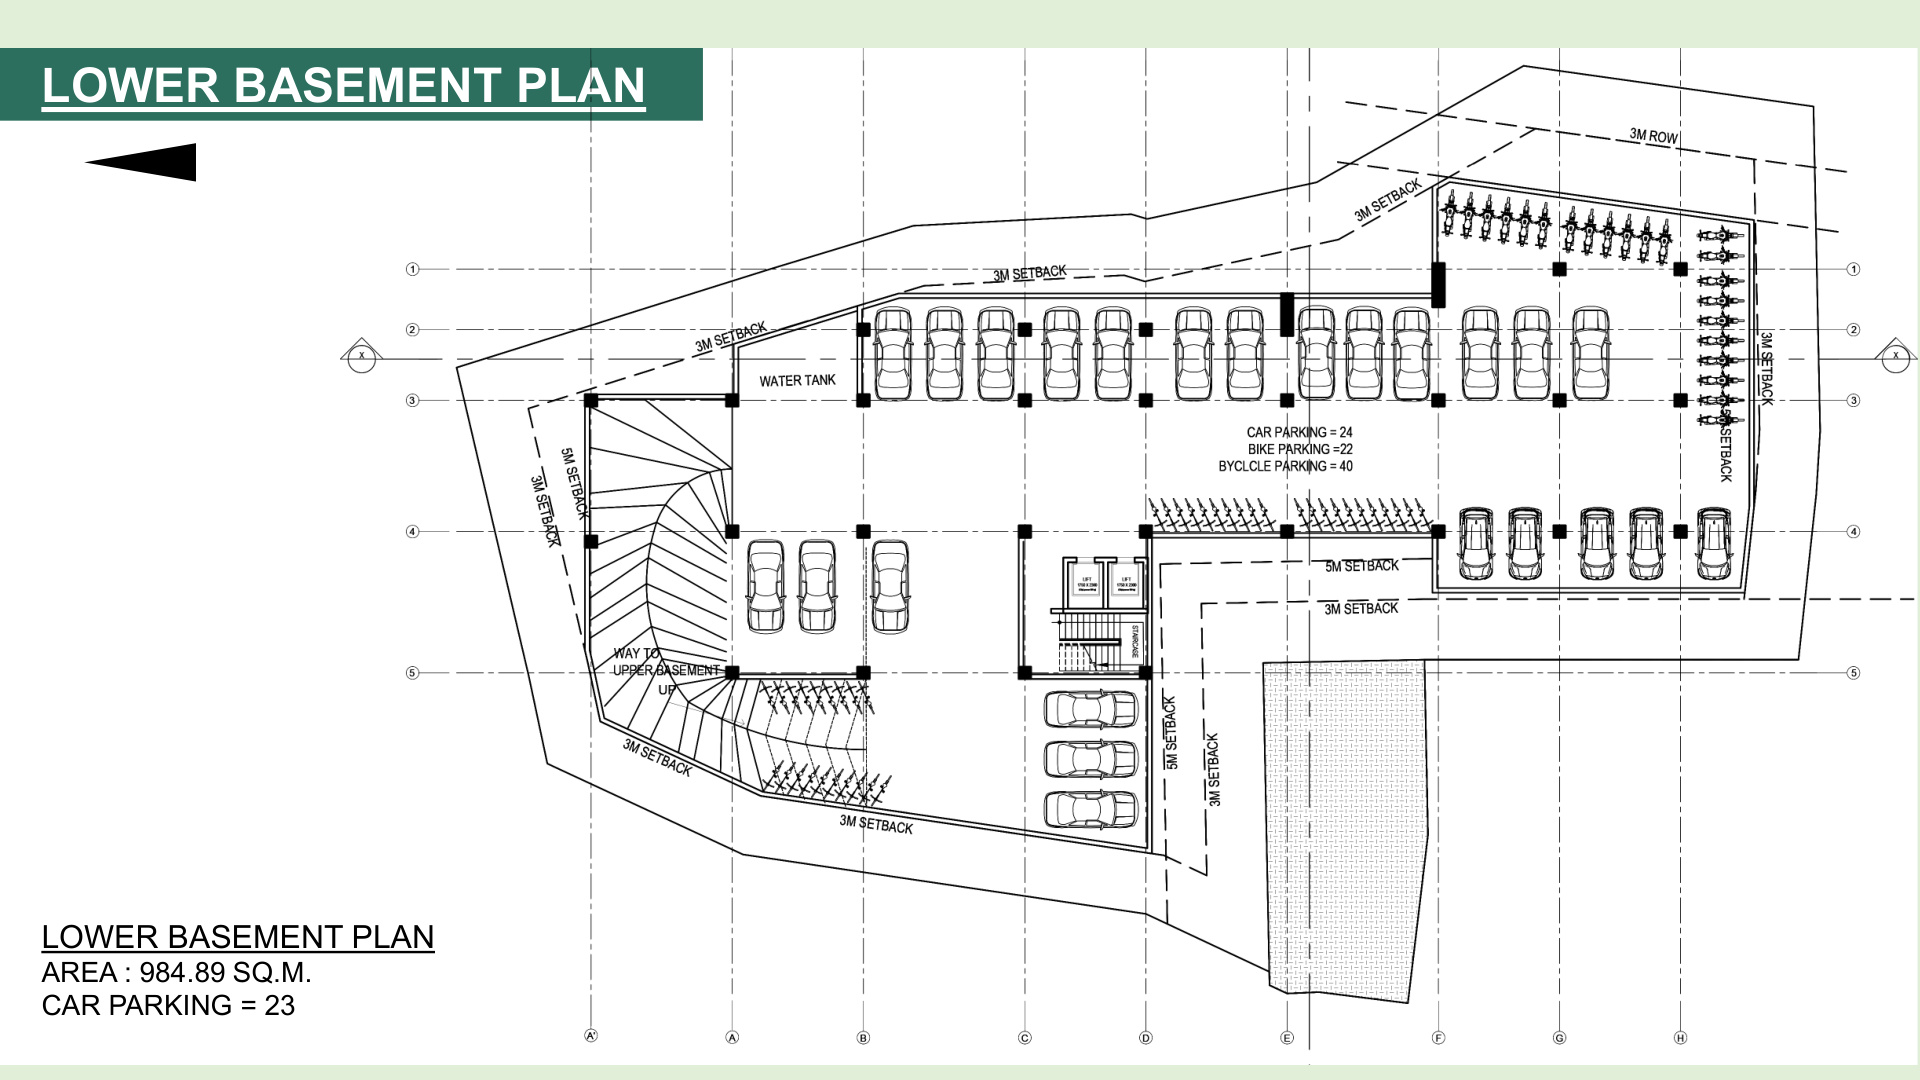
Lower Basement Plan
Car Parking: 23-24 Bays • Bike Parking: 22-24 • Bicycle Parking: 40 Bays • Water Tank Core.
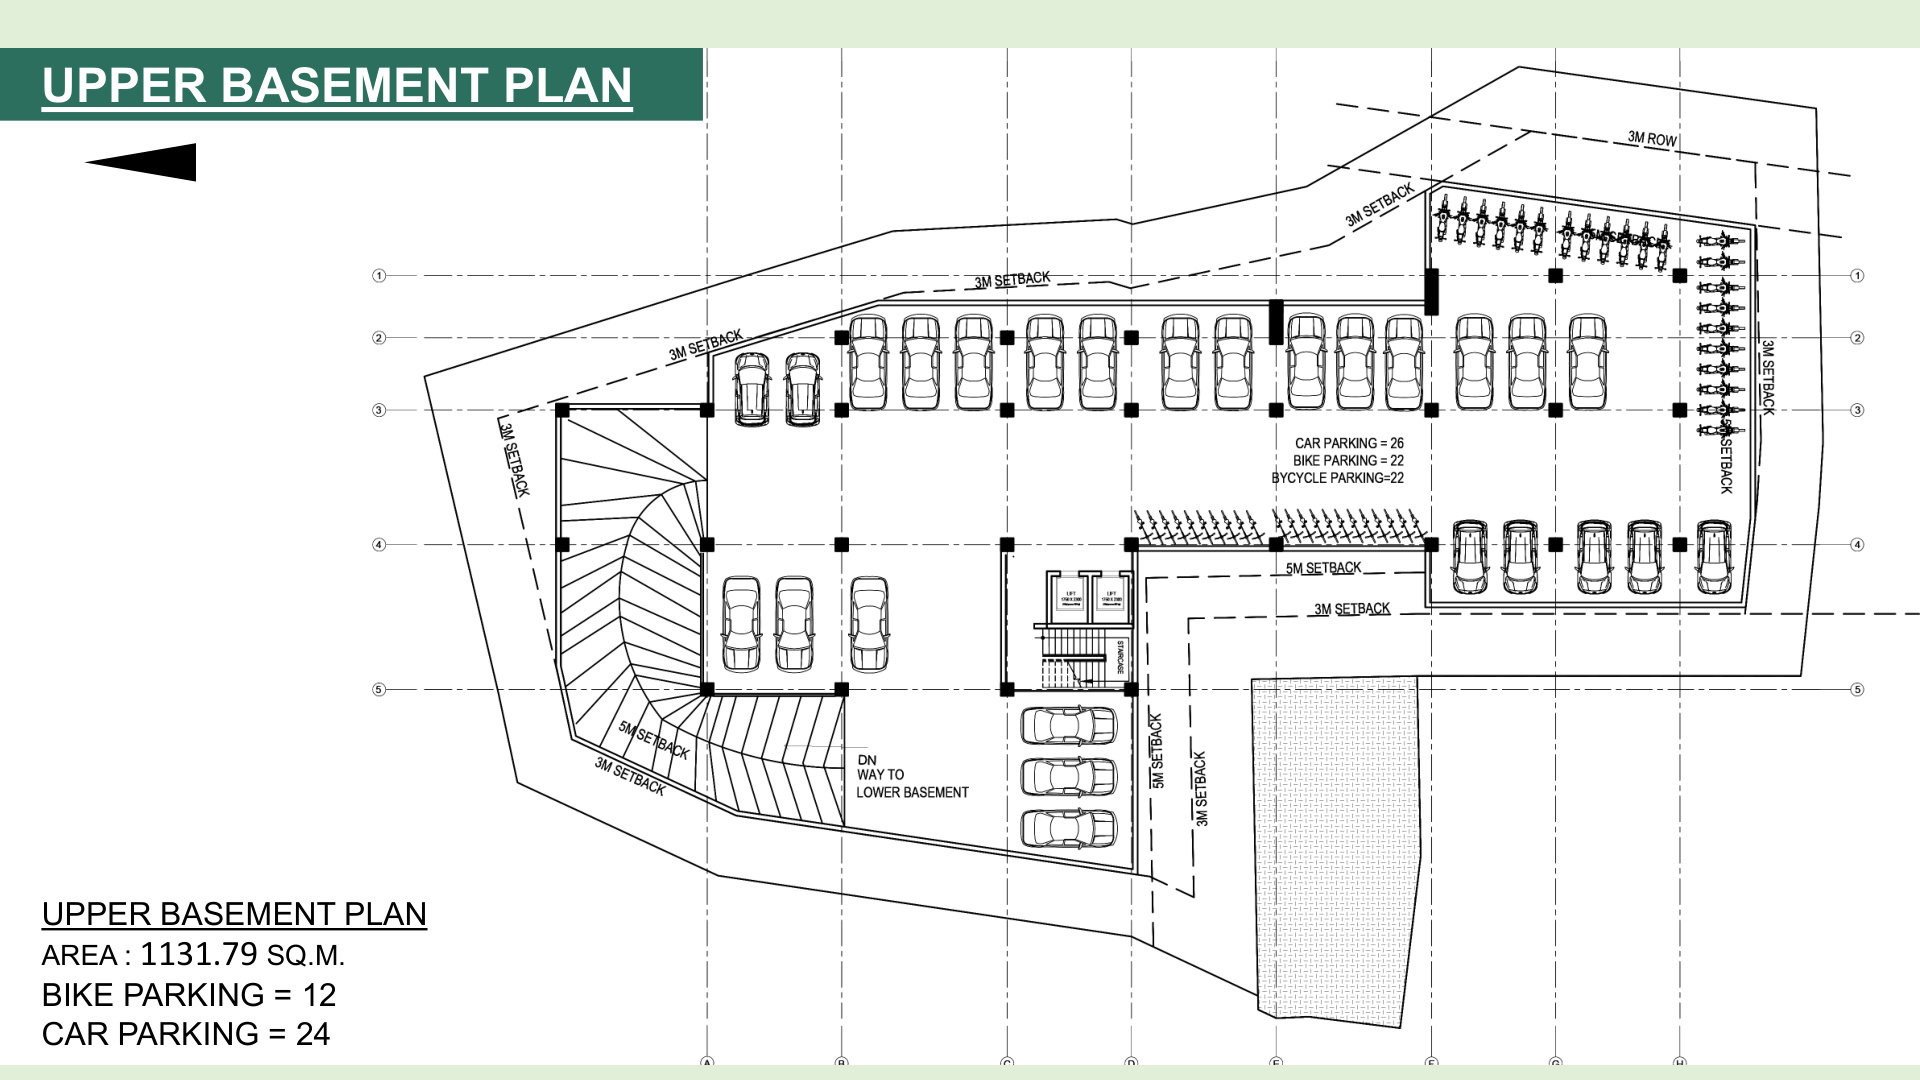
Upper Basement Plan
Car Parking: 24-26 Bays • Bike Parking: 12-22 • Bicycle Parking: 22 Bays • Dual Lift Cores.
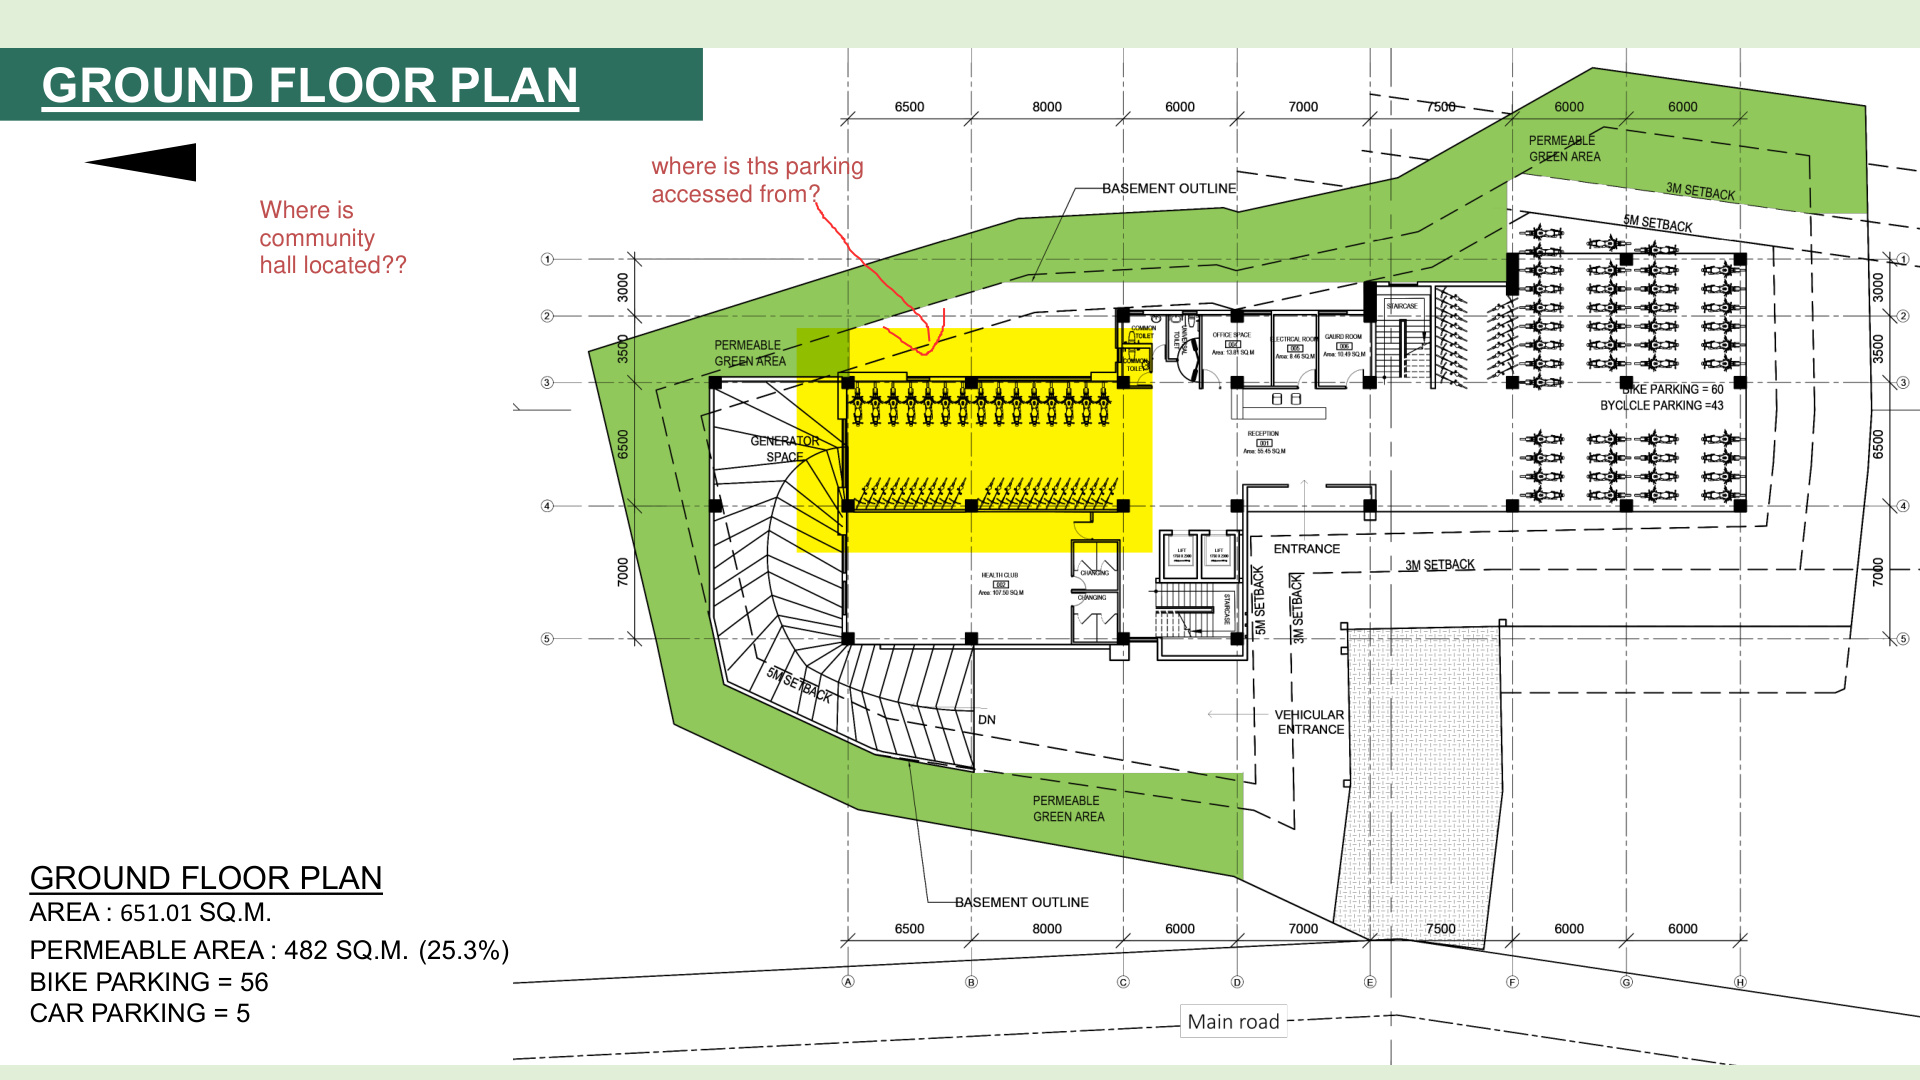
Ground Floor Plan
Permeable Green Area: 482 Sq.m. (25.3%) • 56-60 Bike bays • 5 Visitor Cars • Generator Space.
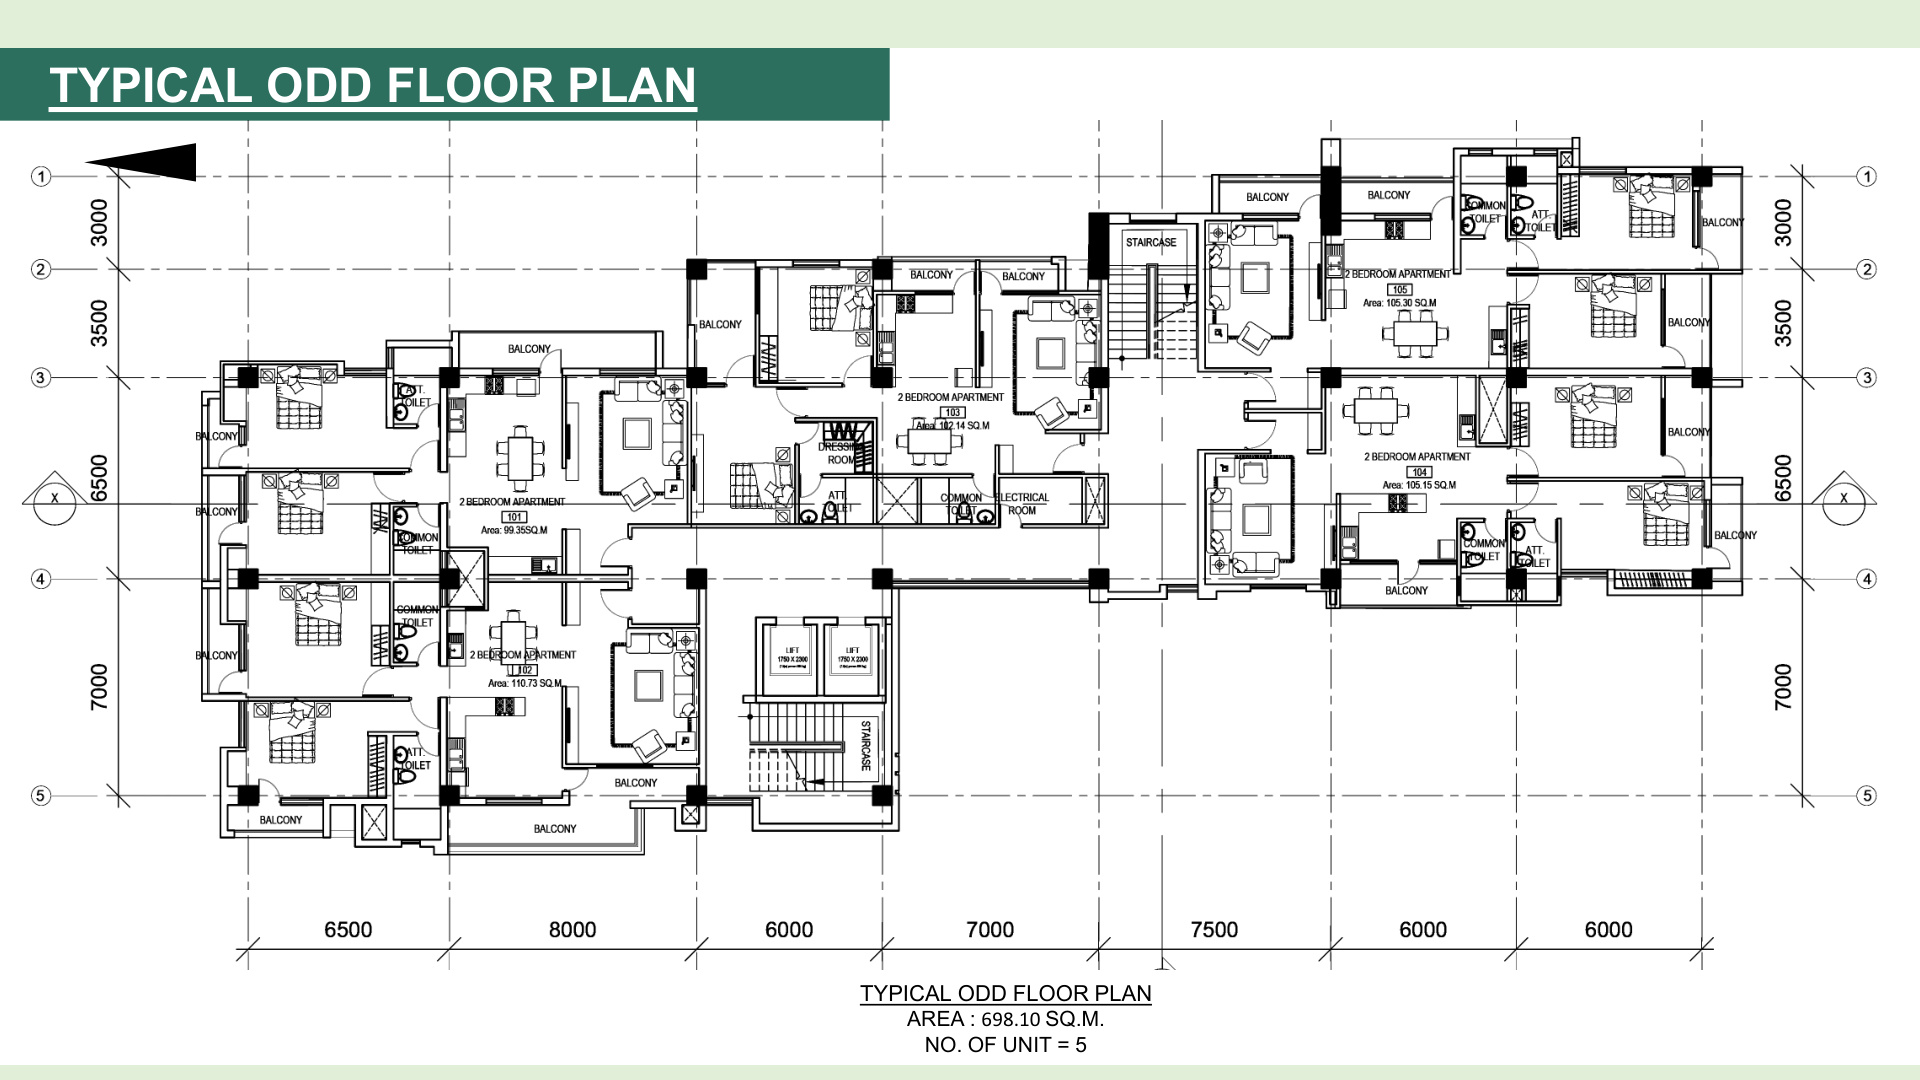
Typical Odd Floor Plan
Area: 698.10 Sq.m. • 5 Units per floor (Units 101–105: 99.35 to 110.73 Sq.m. 2-BHK Residences).
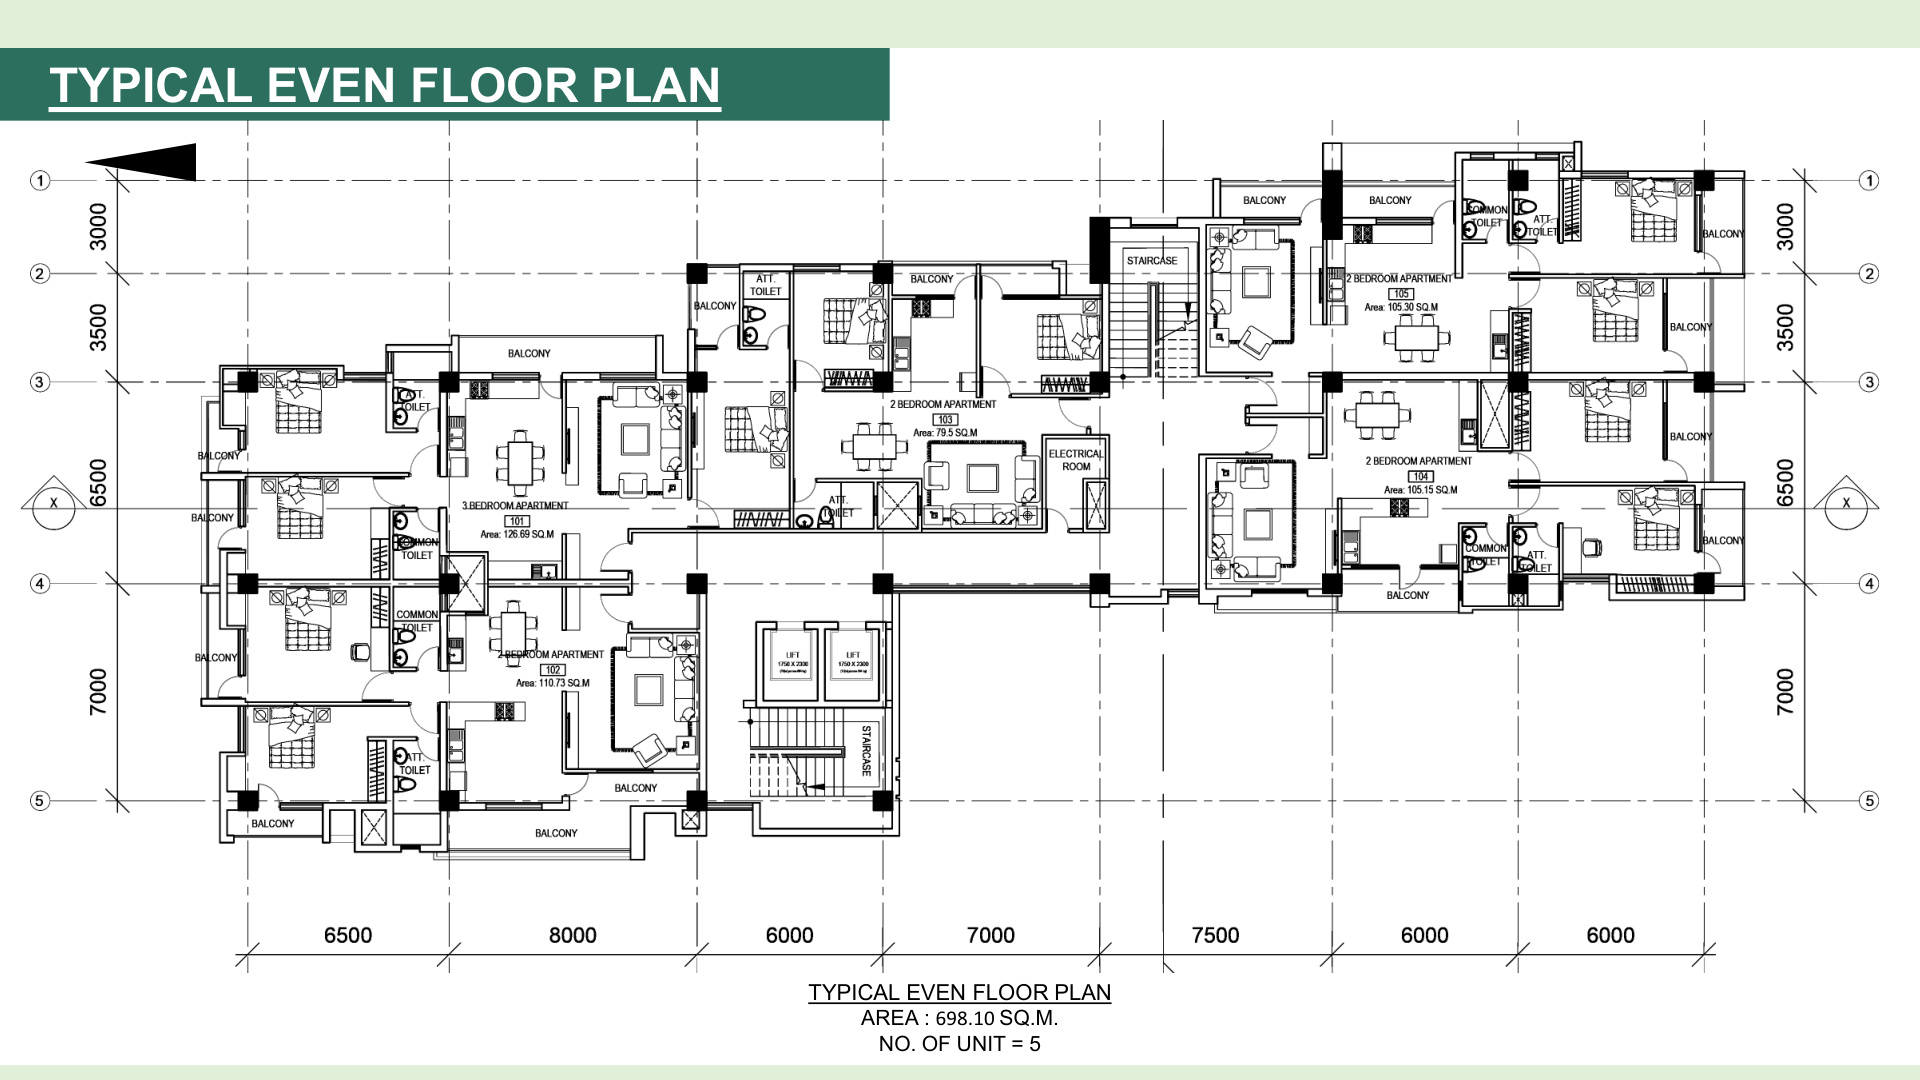
Typical Even Floor Plan
Area: 698.10 Sq.m. • 5 Units per floor (1x Grand 3-BHK Unit 101: 126.69 Sq.m. + 4x 2-BHK Units 102–105).
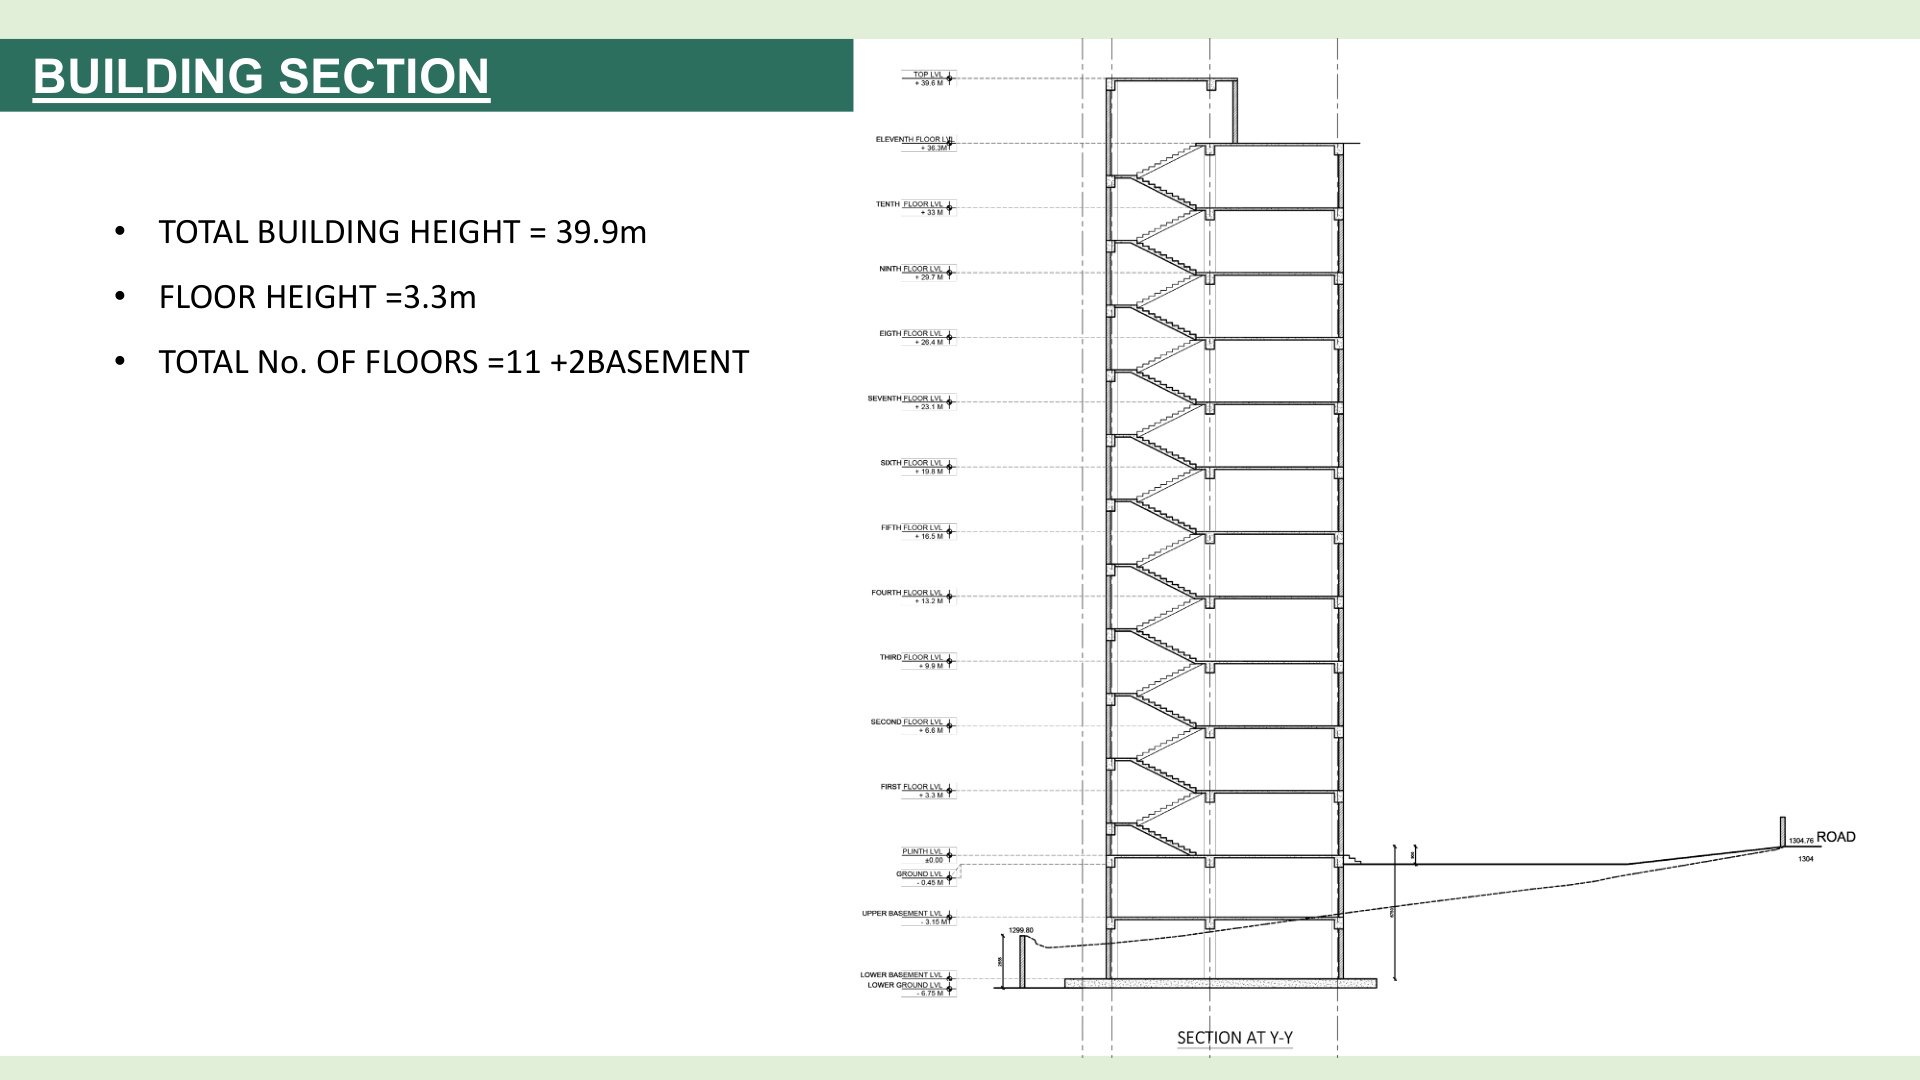
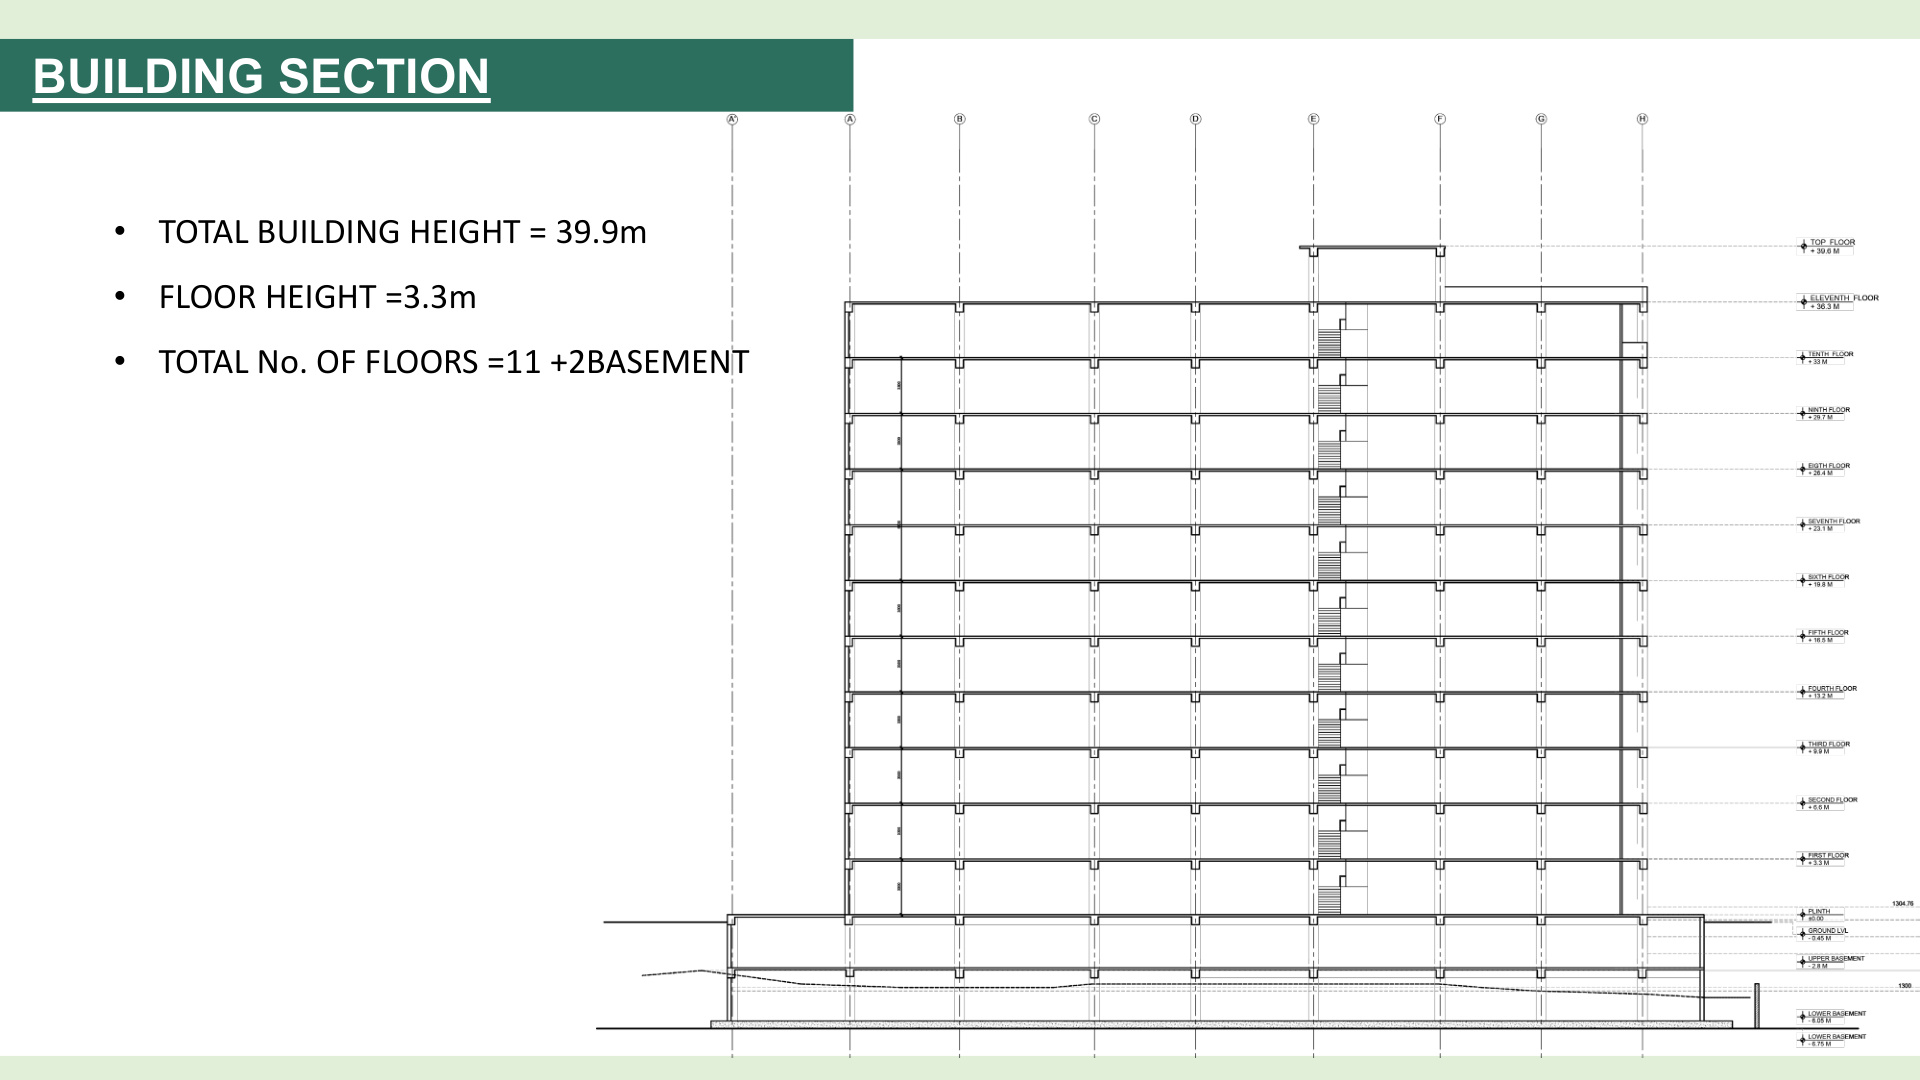
Building Vertical Profile & Heights
Seismically engineered structural frame Section Y-Y spanning 39.9 meters in overall elevation, featuring 3.3m floor-to-floor clearance and dual-level subterranean retaining basements.
Bye-Law Compliance Matrix
Official comparative bye-law metrics submitted for municipal building approval in New Baneshwor, Kathmandu. Fully compliant with all local municipal bylaws.
| Parameter | Allowable / Standard | Designed Value |
|---|---|---|
| Site Area | 1,899.25 Sq.m. | 1,899.25 Sq.m. |
| Floor Area Ratio (FAR) | 4.00 Max | 3.55 (Optimal & Compliant) |
| Ground Coverage | 949.625 Sq.m. (50%) | 718.95 Sq.m. (37.8%) |
| Built-Up Area (COUNTABLE) | 7,597.00 Sq.m. | 6,757.50 Sq.m. |
| No. of Floors | — | Lower Basement + Upper Basement + Ground Floor + 10 Floors |
| Built-Up Area (NON-COUNTABLE) | — | 3,495.92 Sq.m. |
| Total Gross Built-Up Area | — | 10,253.42 Sq.m. |
| Permeable Green Area | 380.00 Sq.m. (20% of site area) | 482.00 Sq.m. (25% of site area) |
| Minimum Basement Setback | 3m from site boundary | 3m from site boundary (100% Compliant) |
| Minimum Building Setback | 5m from site boundary | 5m from site boundary (100% Compliant) |
Apartment Inventory & Area Matrix
Complete floorwise unit inventory detailing 45 (2 BHK) residences, 5 (3 BHK) grand corner suites, and exact FAR countable area distributions across all 14 architectural levels.
| Floor | 2 BHK | 3 BHK |
|---|---|---|
| Ground Floor | 0 | — |
| First Floor | 5 | — |
| Second Floor | 4 | 1 |
| Third Floor | 5 | — |
| Fourth Floor | 4 | 1 |
| Fifth Floor | 5 | — |
| Sixth Floor | 4 | 1 |
| Seventh Floor | 5 | — |
| Eighth Floor | 4 | 1 |
| Ninth Floor | 5 | — |
| Tenth Floor | 4 | 1 |
| Total Units | 45 Units | 5 Units |
| # | Floor Level | FAR Countable (Sq.m.) | FAR Uncountable (Sq.m.) | Total Area | Logistics / Remarks |
|---|---|---|---|---|---|
| 1 | Lower Basement | — | 1,140.38 | 1,140.38 | Car: 24 • Bike: 24 • Cycle: 40 |
| 2 | Upper Basement | — | 1,140.38 | 1,140.38 | Car: 26 • Bike: 22 • Cycle: 22 |
| 3 | Ground Floor | — | 651.01 | 651.01 | Bike: 60 • Cycle: 43 • Reception |
| 4 | First Floor | 675.75 | 45.61 | 721.36 | 4 - 2 BHK + 1 - 1 BHK Units |
| 5 | Second Floor | 675.75 | 45.61 | 721.36 | 5 - 2 Bedroom Apartment Units |
| 6 | Third Floor | 675.75 | 45.61 | 721.36 | 4 - 2 BHK + 1 - 1 BHK Units |
| 7 | Fourth Floor | 675.75 | 45.61 | 721.36 | 5 - 2 Bedroom Apartment Units |
| 8 | Fifth Floor | 675.75 | 45.61 | 721.36 | 4 - 2 BHK + 1 - 1 BHK Units |
| 9 | Sixth Floor | 675.75 | 45.61 | 721.36 | 5 - 2 Bedroom Apartment Units |
| 10 | Seventh Floor | 675.75 | 45.61 | 721.36 | 4 - 2 BHK + 1 - 1 BHK Units |
| 11 | Eighth Floor | 675.75 | 45.61 | 721.36 | 5 - 2 Bedroom Apartment Units |
| 12 | Ninth Floor | 675.75 | 45.61 | 721.36 | 4 - 2 BHK + 1 - 1 BHK Units |
| 13 | Tenth Floor | 675.75 | 45.61 | 721.36 | 5 - 2 Bedroom Apartment Units |
| 14 | Top Floor | — | 108.06 | 108.06 | Roof / Terrace Observatory |
| TOTAL AREA | 6,757.50 Sq.m. | 3,495.92 Sq.m. | 10,253.42 Sq.m. | Gross Built-Up Area | |
Exterior 3D Architectural Views
Authentic 3D architectural elevations rendered for the July 2026 Phase II dossier in New Baneshwor. Click any perspective to open in high resolution.
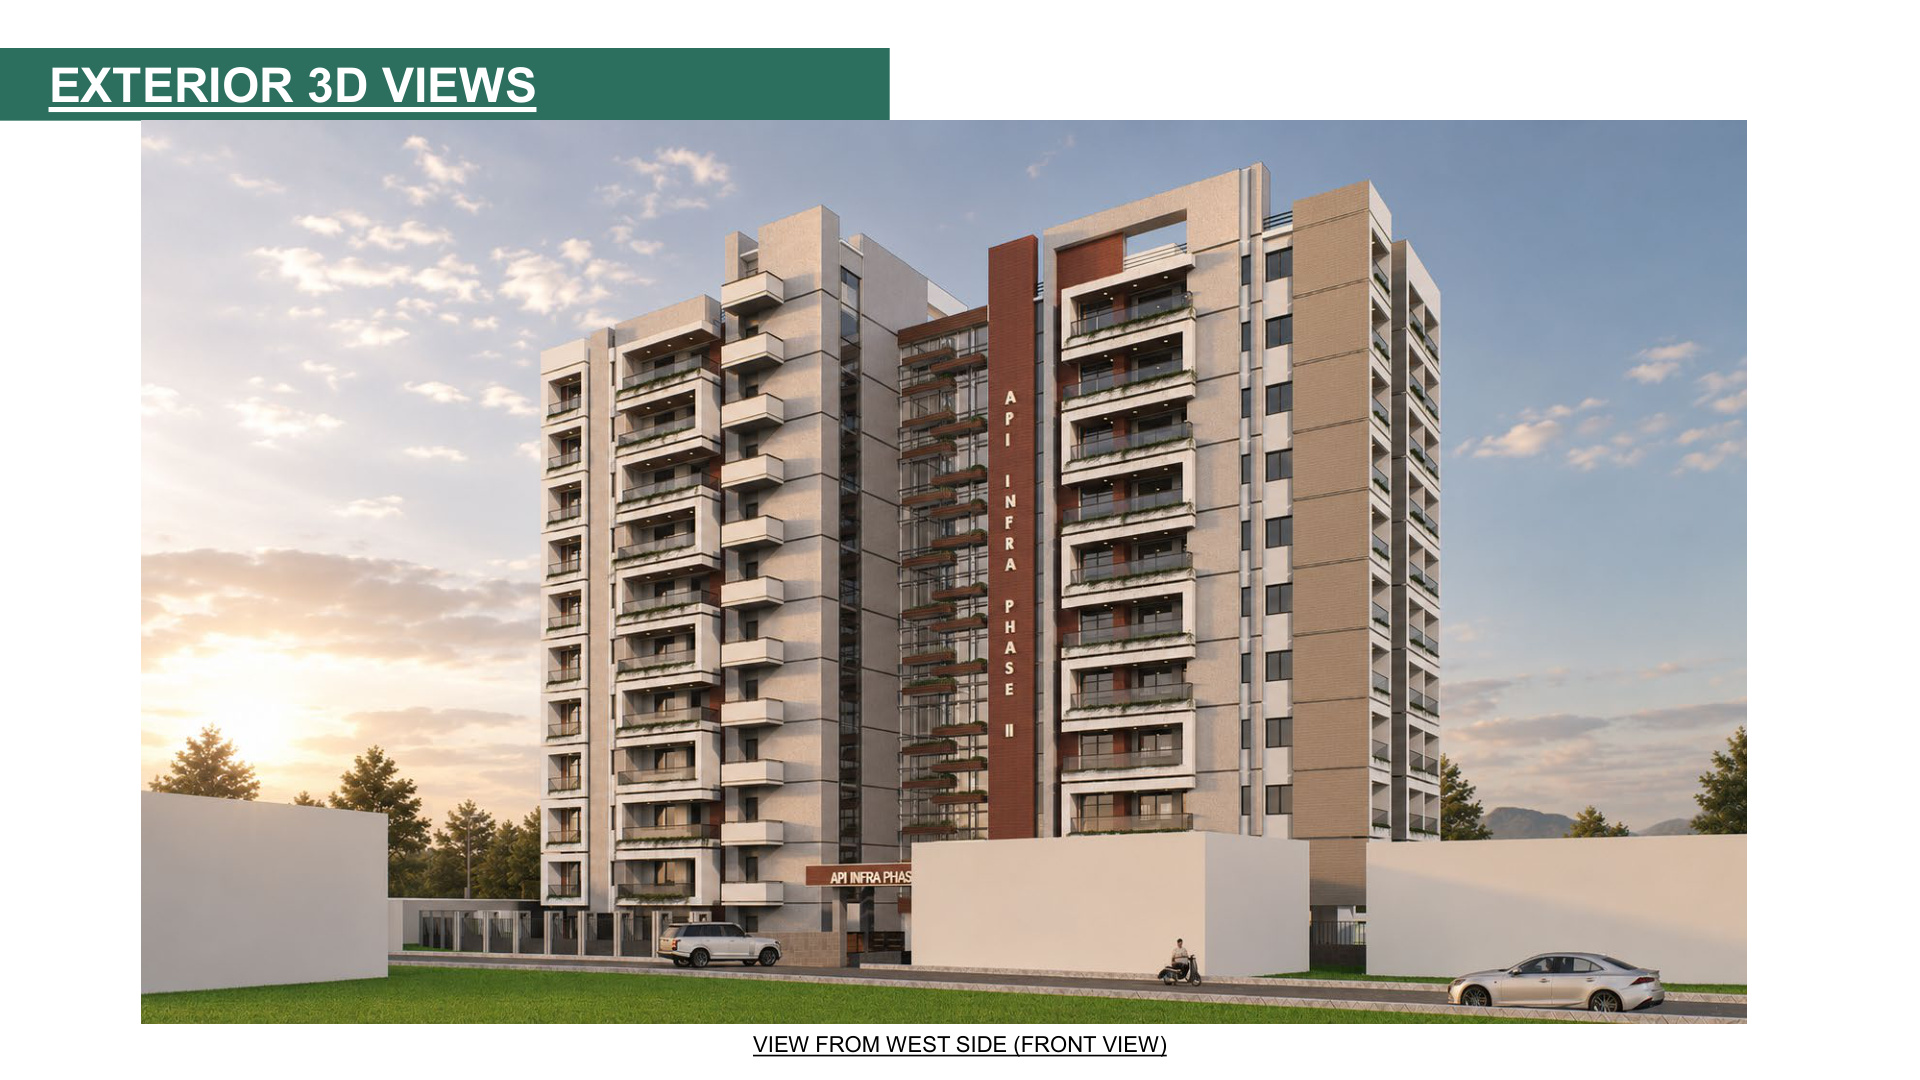
View from West Side (Front View)
39.9M tower profile, main entrance gate, and vertical terracotta core.
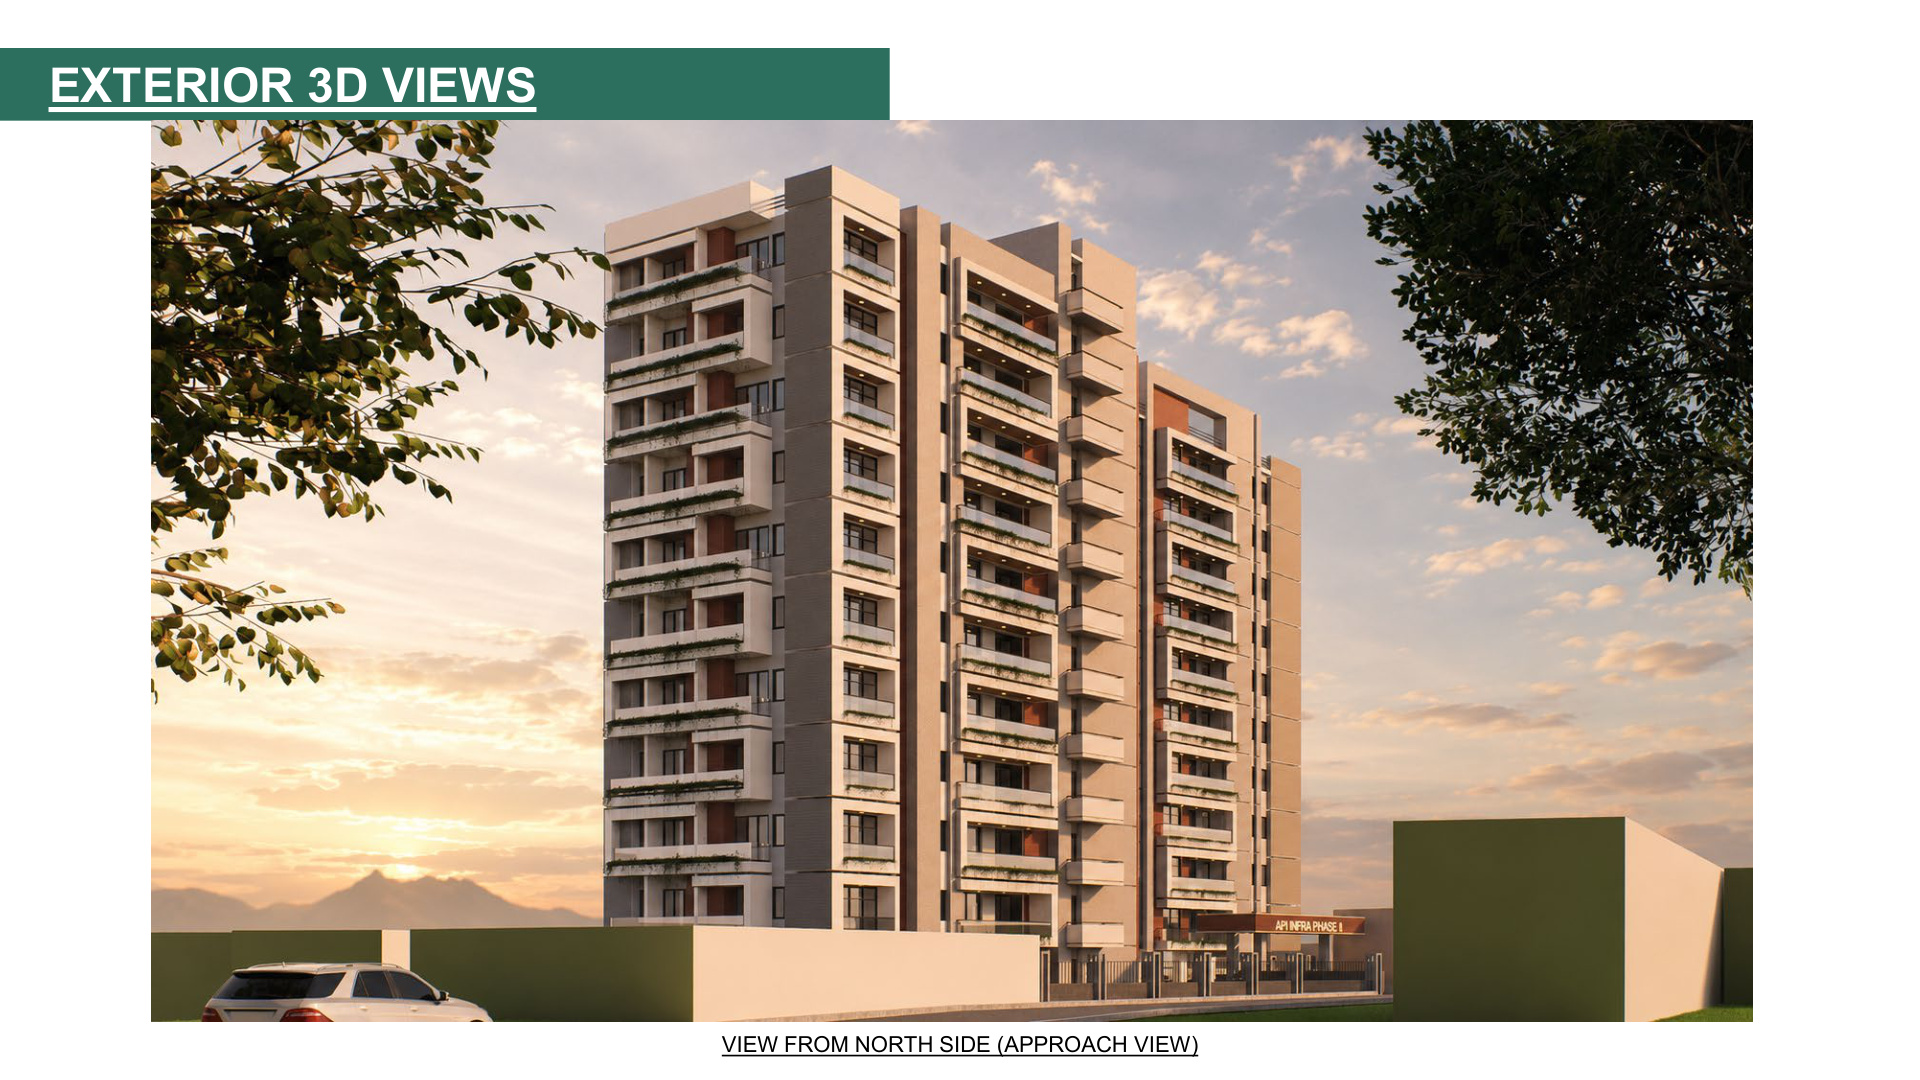
View from North Side (Approach View)
Corner elevation capturing daylight angles and street approach perspective.
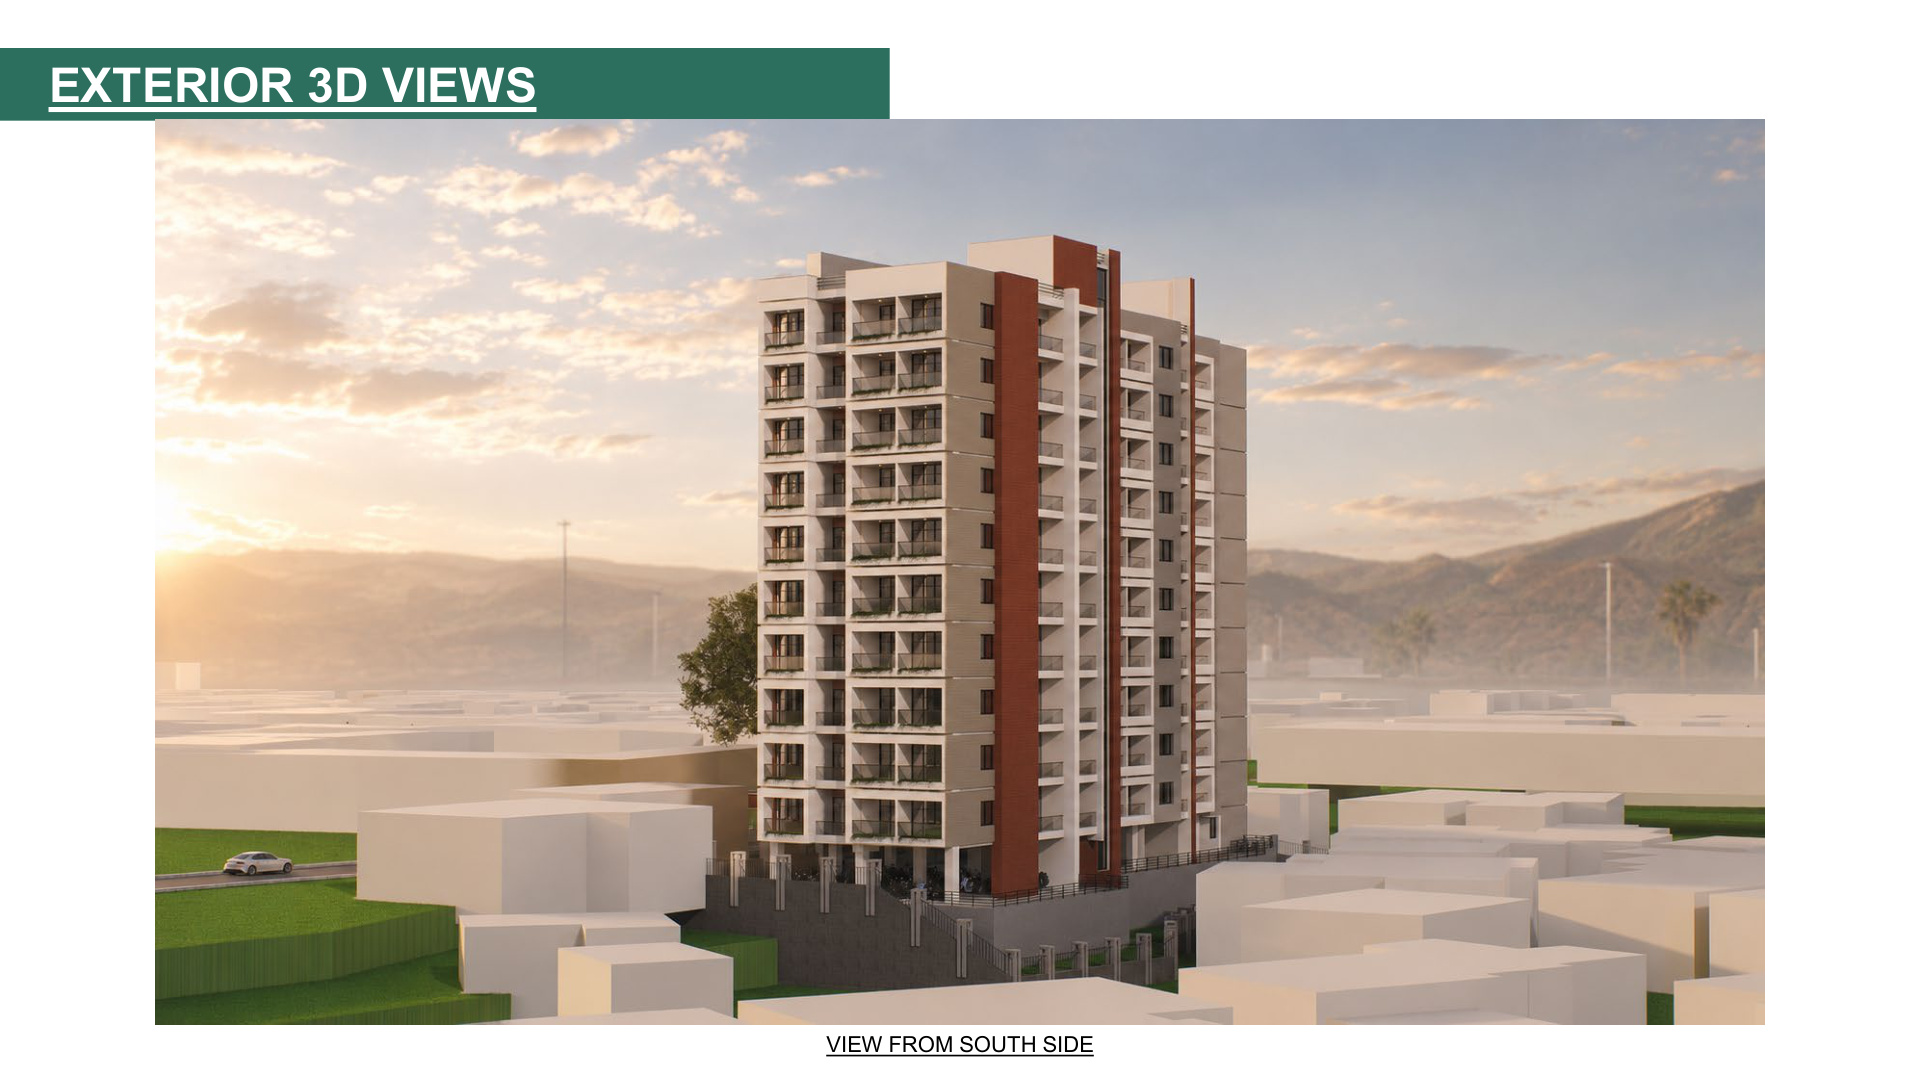
View from South Side
Full-height architectural spine with southern sunlight orientation.
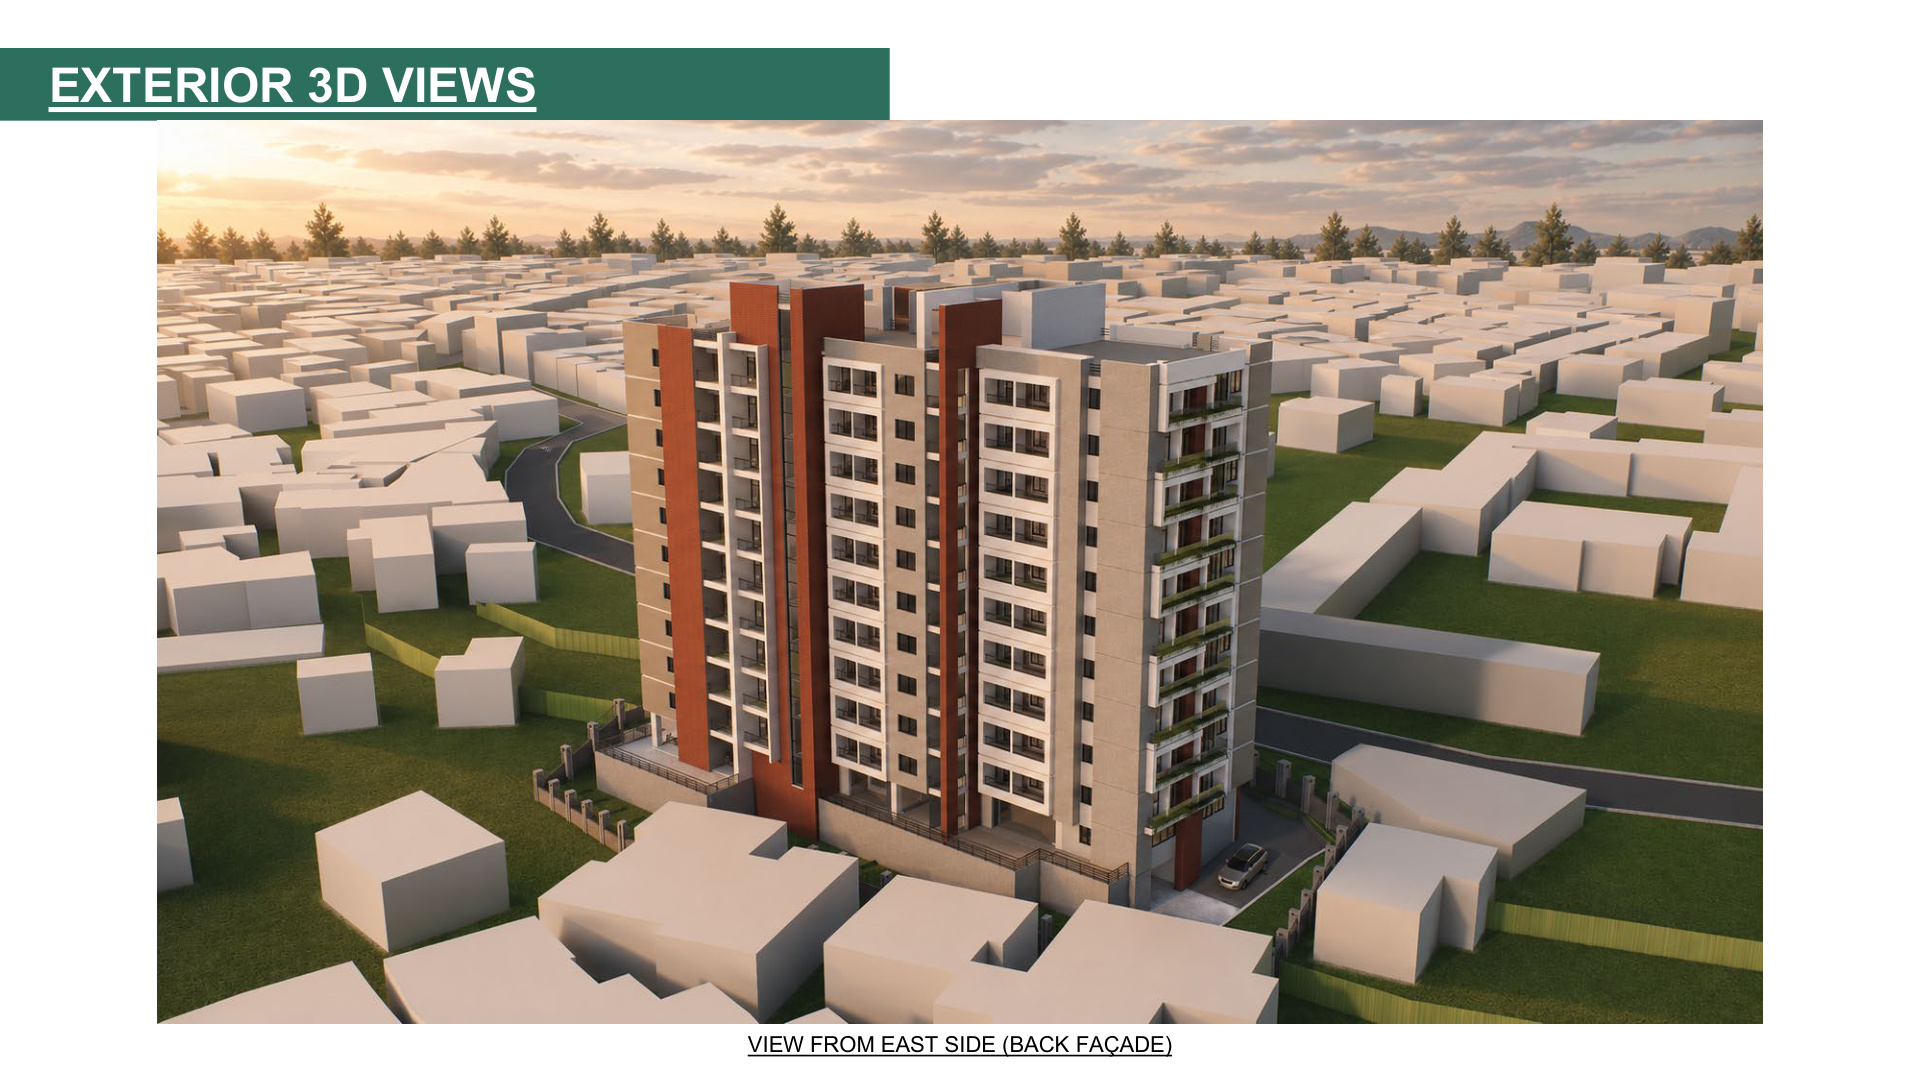
View from East Side (Back Façade)
Aerial contextual view across New Baneshwor metropolitan skyline.
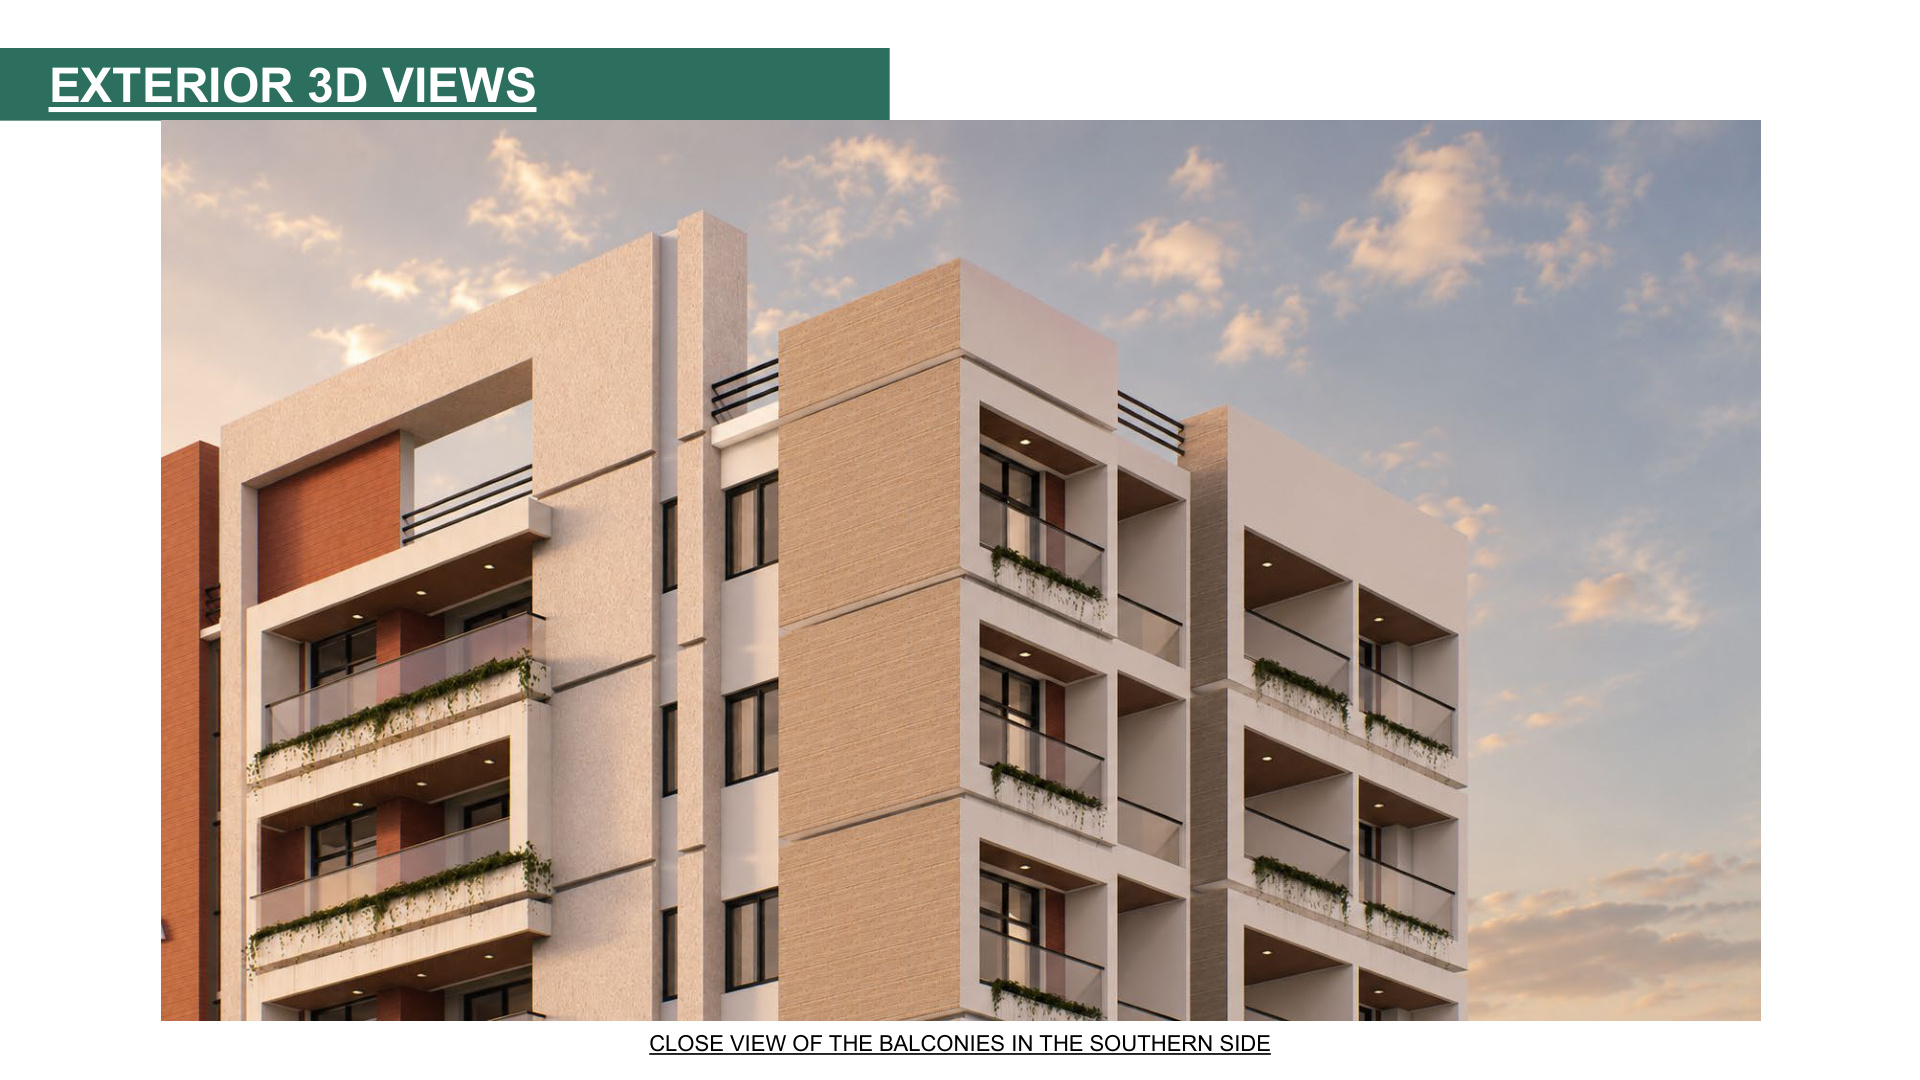
Close View of Southern Balconies
Glass balustrades, integrated planters, and clean cantilevered concrete edges.

Design Proposal Dossier Cover
Official municipal submission for New Baneshwor • July 2026.
Interior 3D Living Spaces
Original 3D interior renderings from the dossier illustrating the Northwest and Southeast 2 BHK apartments complete with floor plan insets. Click any space to inspect full layout details.
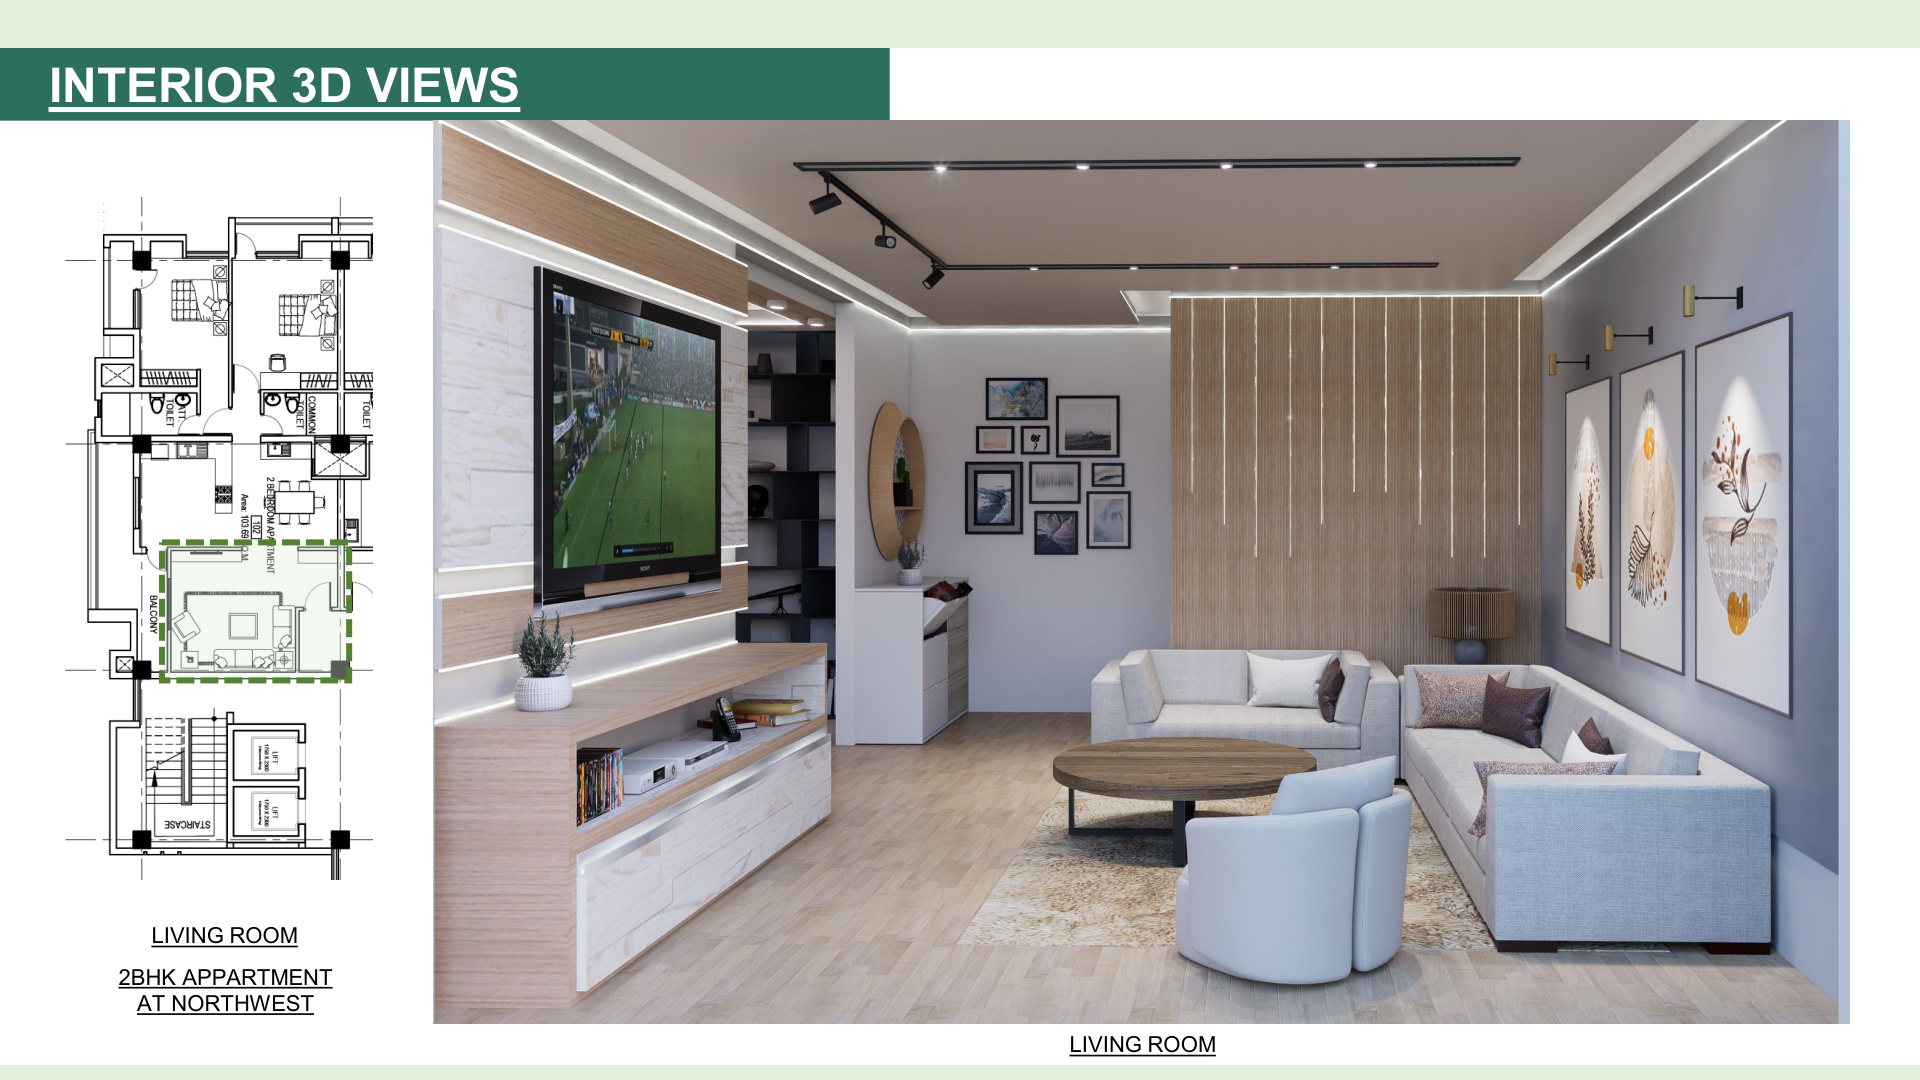
Living Room Sanctuary
Concealed cove lighting, fluted timber TV feature wall, and direct balcony flow.
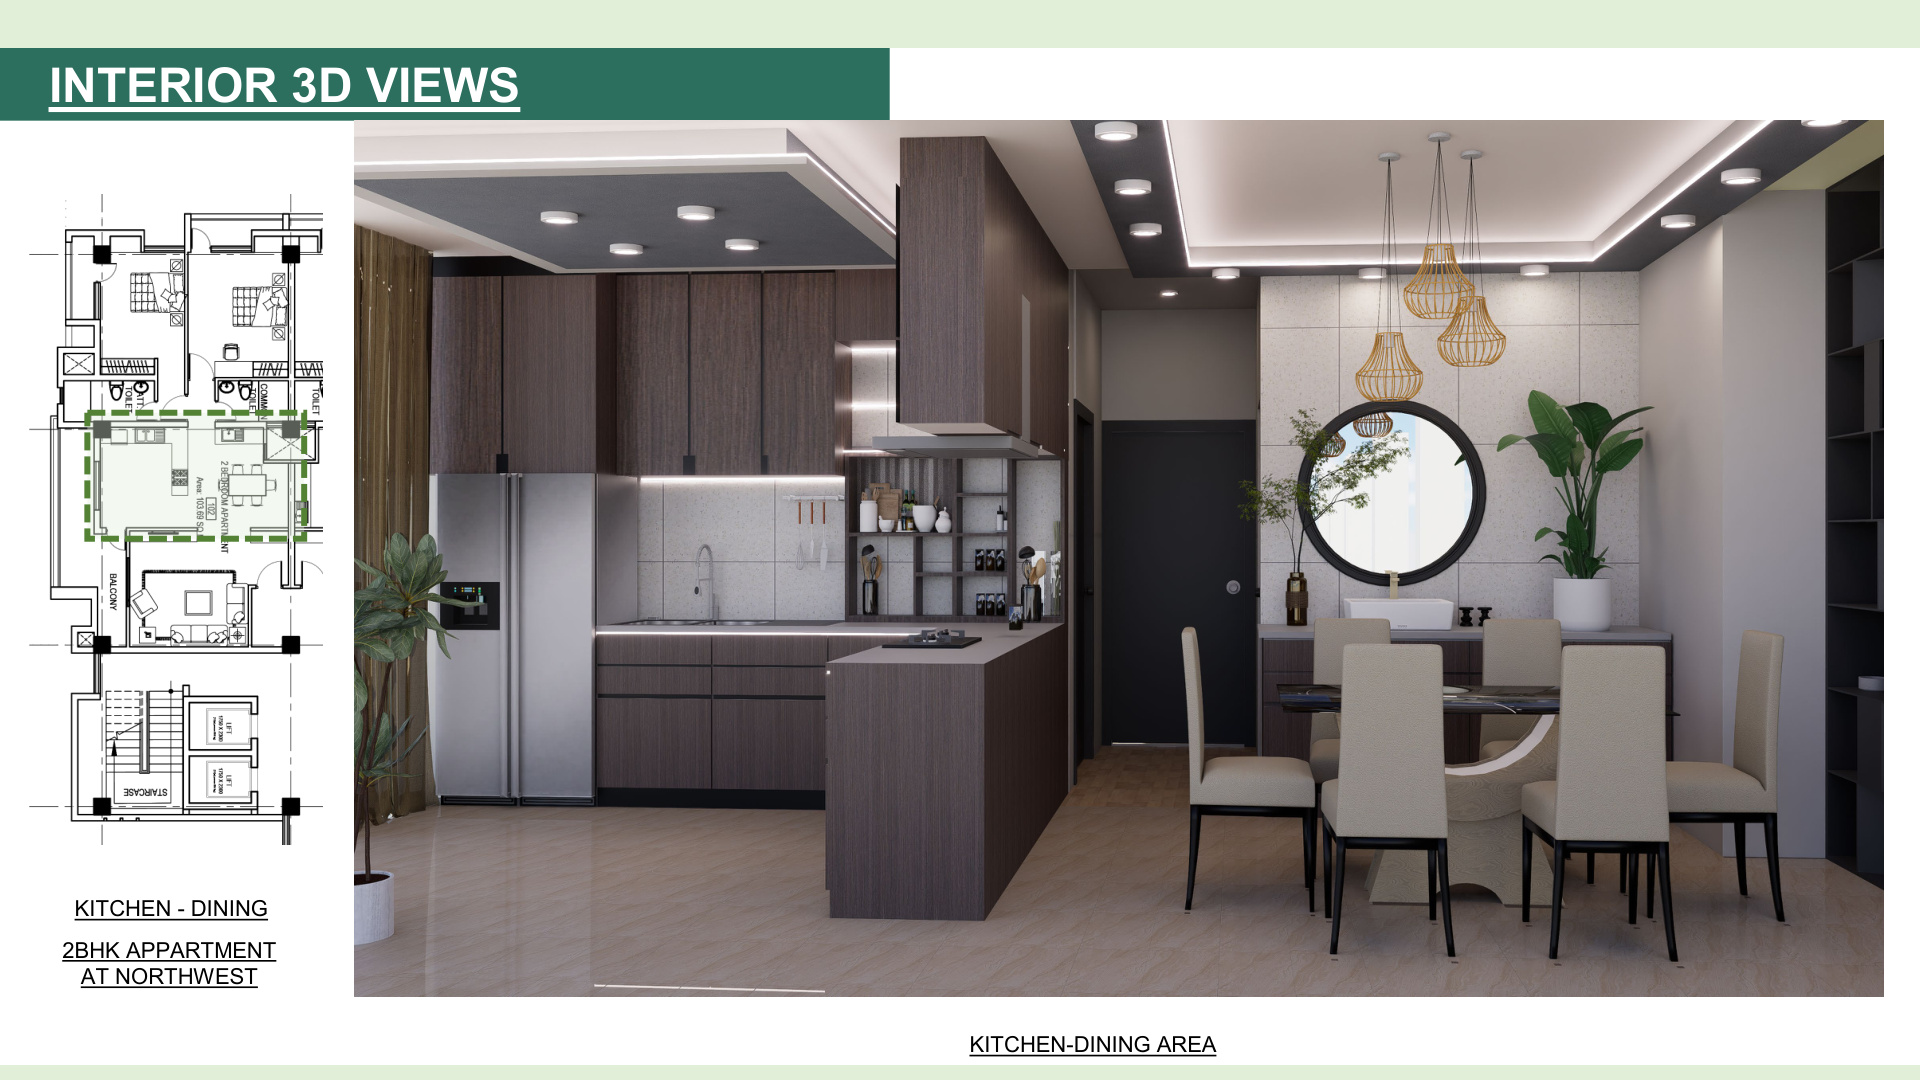
Kitchen & Dining Suite
Modular German-style cabinetry, breakfast counter, and designer pendant fixtures.
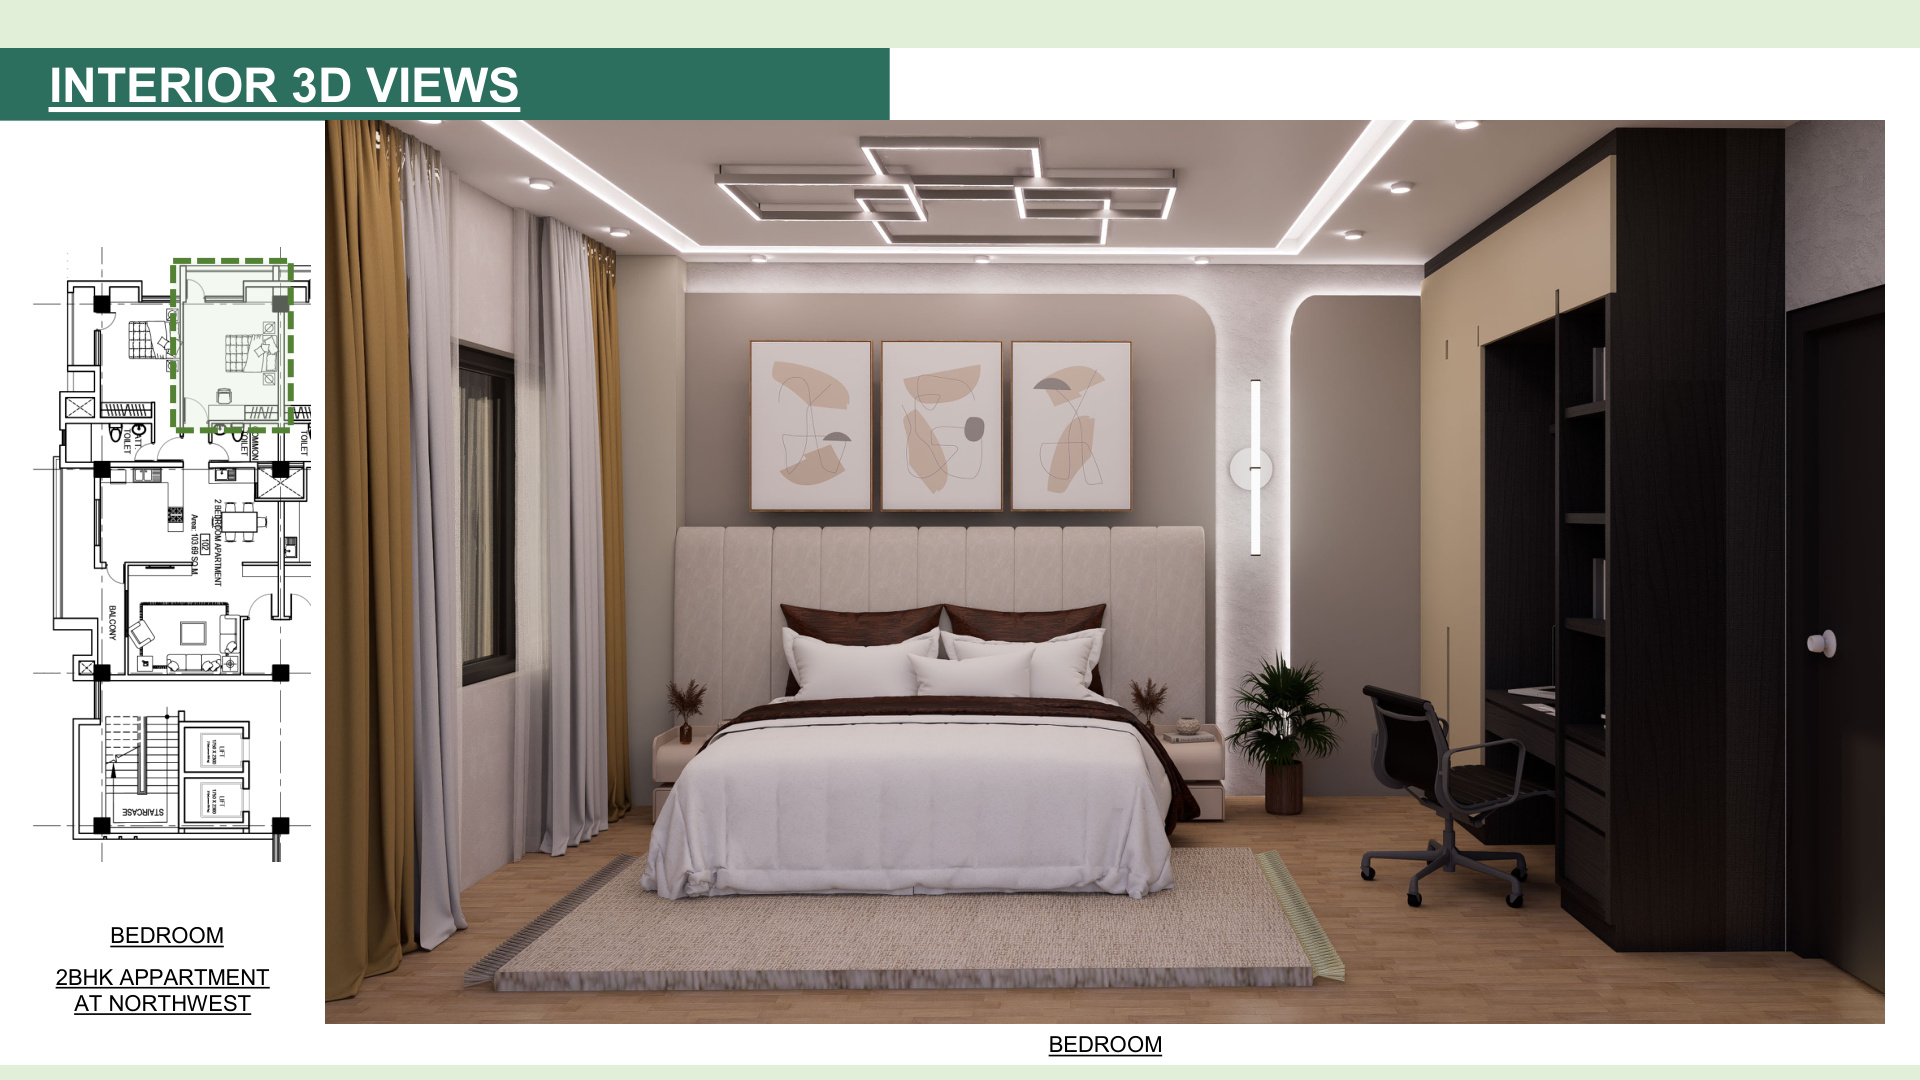
Master Bedroom Suite
Upholstered headboard backdrop, private workstation, and custom wardrobes.
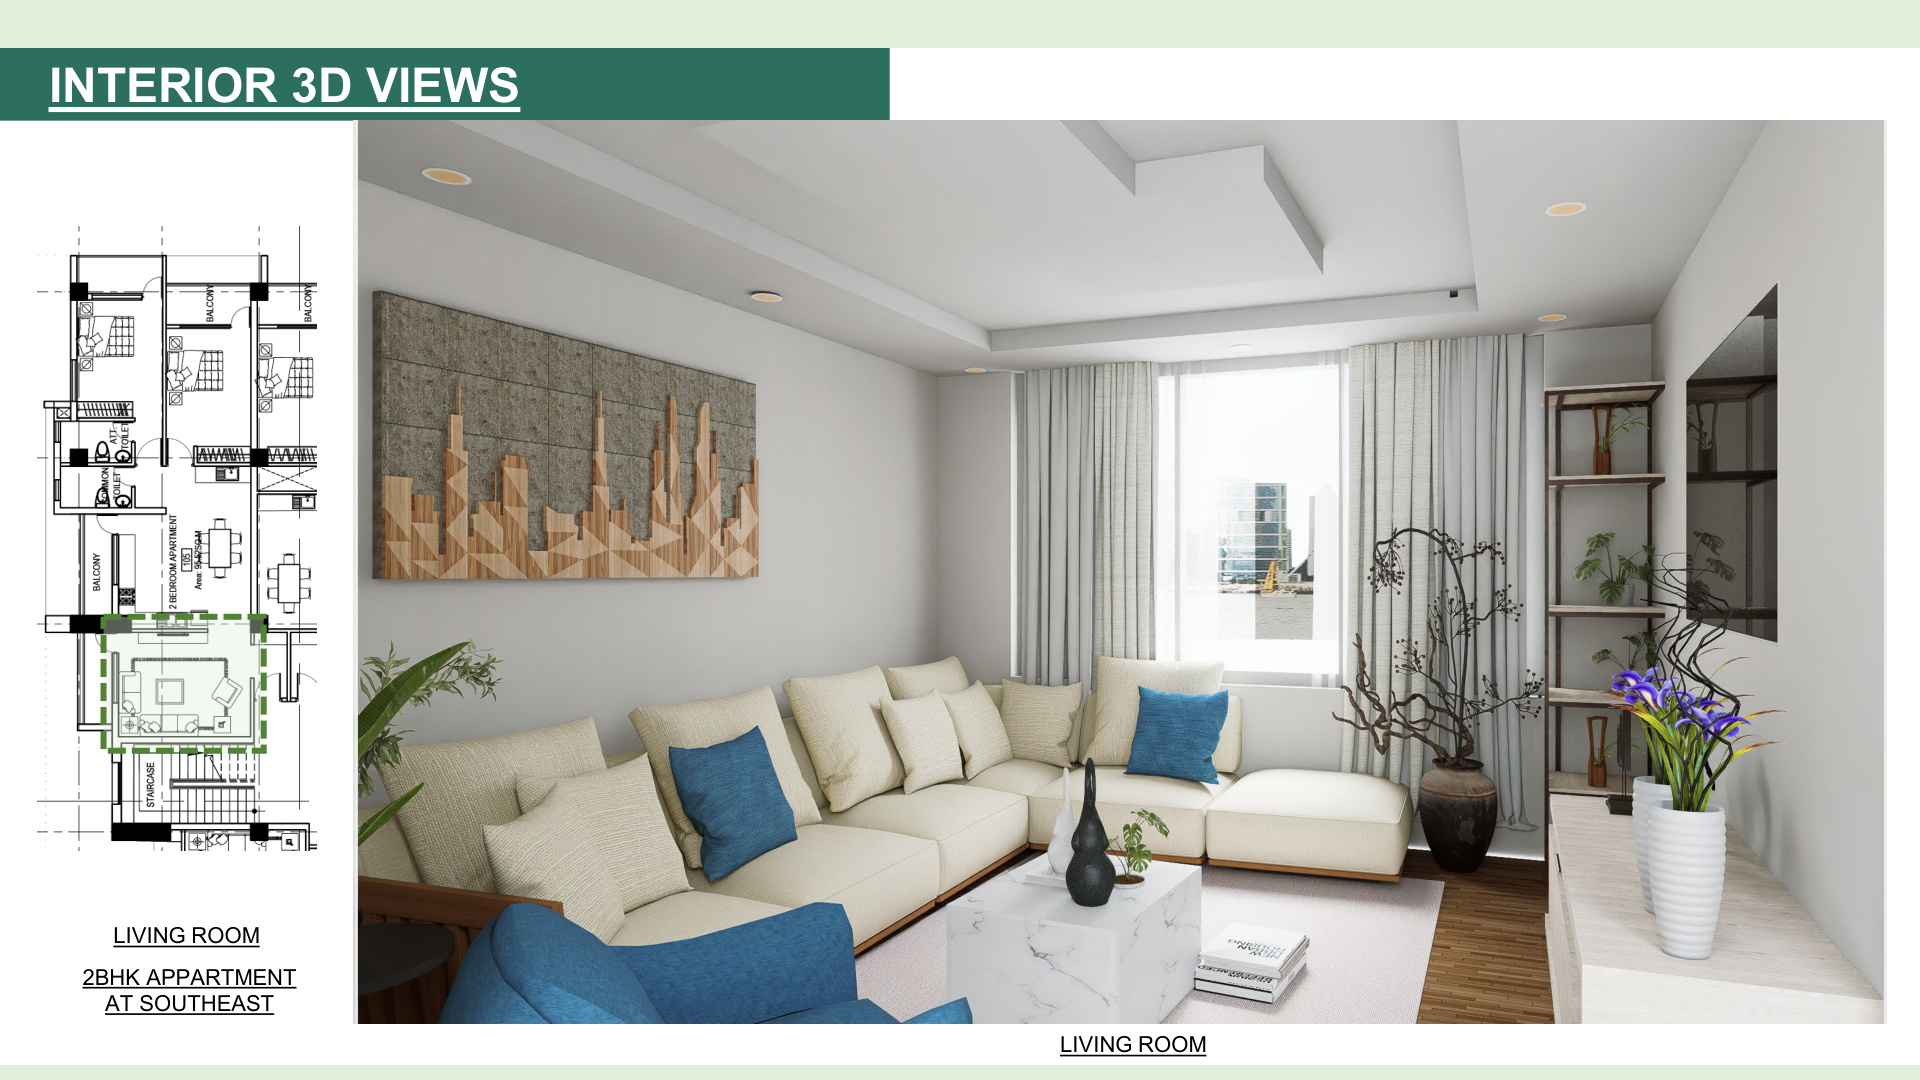
Southeast Living Room
Warm timber textured art piece, corner sectional sofa, and floor-to-ceiling windows.
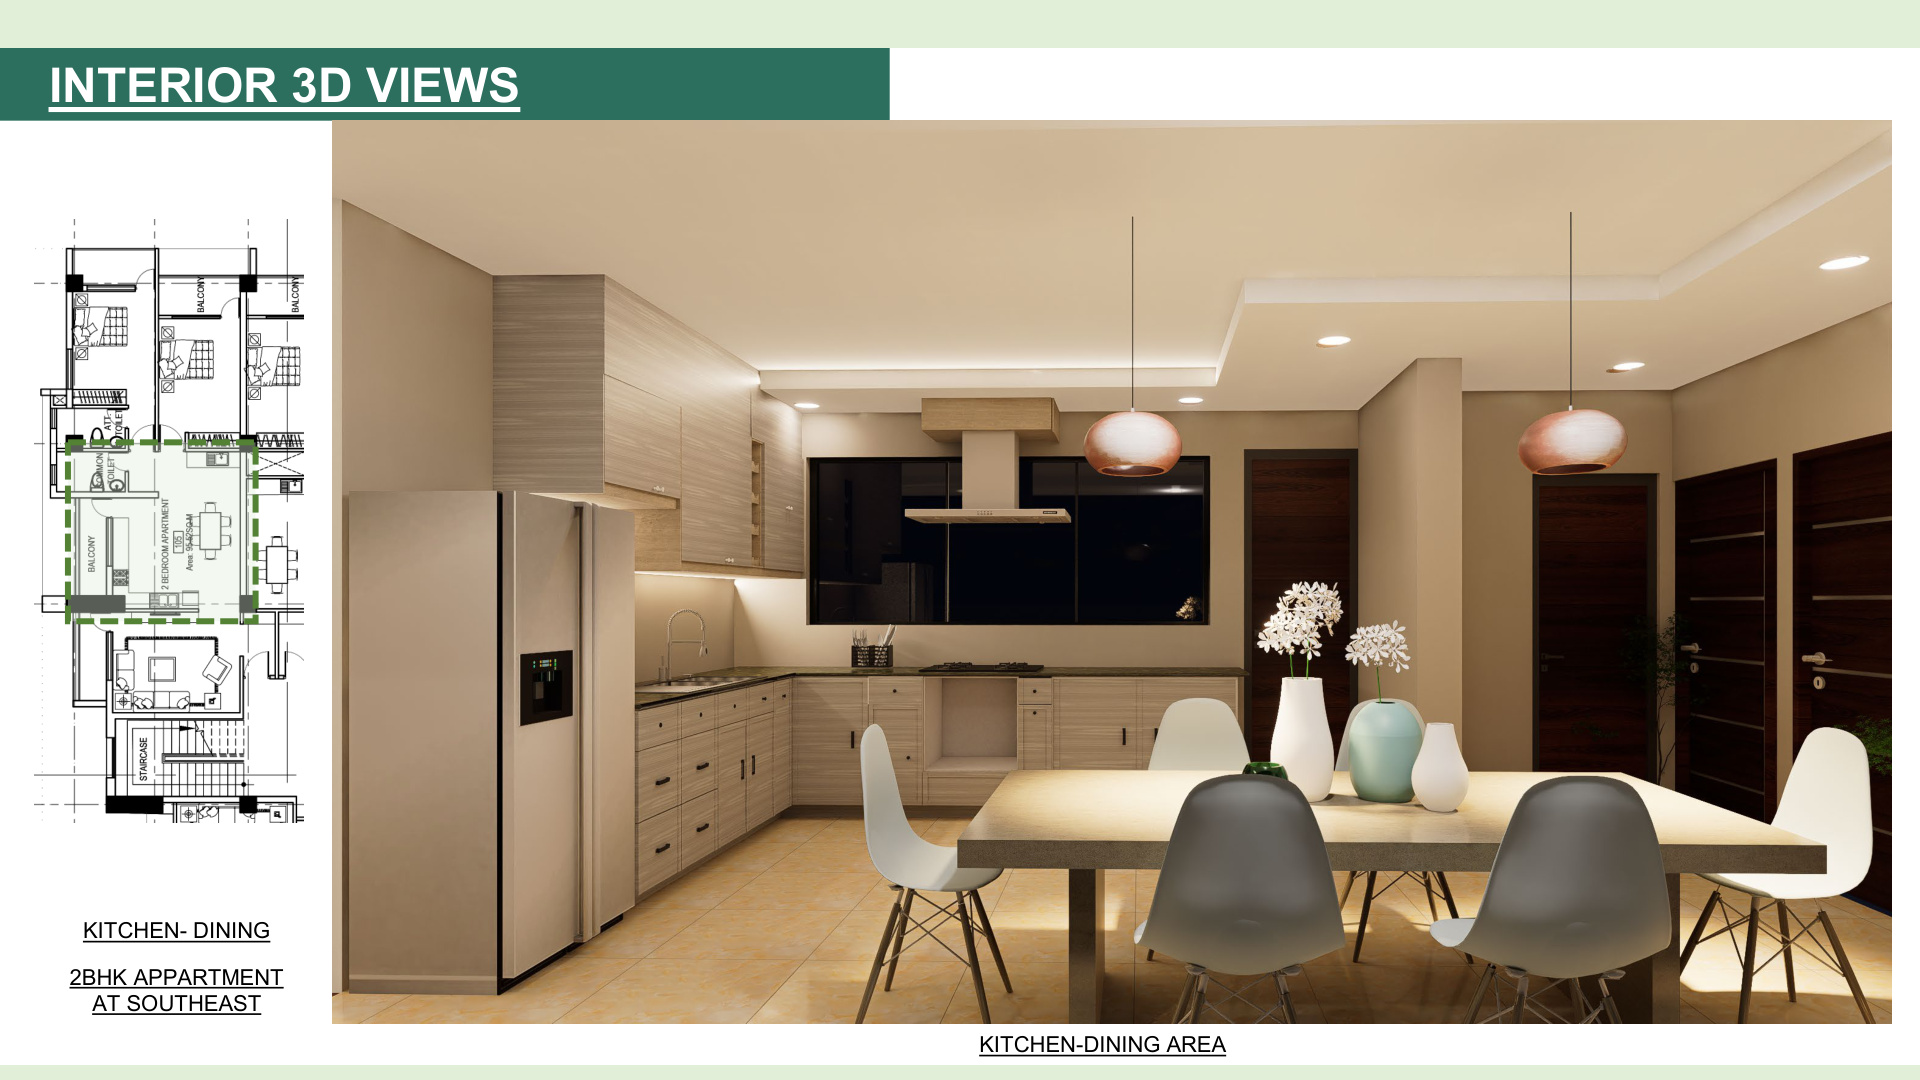
Southeast Dining Sanctuary
6-seater dining ensemble with copper teardrop pendant lighting.
July 2026 Submission
Complete architectural blueprint prepared by API Infra Limited technical engineering team for development at New Baneshwor, Kathmandu.
Register Your Interest
Connect with our senior development advisory desk to receive early allocations for the 45 2-BHK or 5 3-BHK residences at New Baneshwor.
Priority Interest Registered!
Thank you! Your priority registration for API Infra Phase II (New Baneshwor) has been recorded. Our development advisory team will contact you with the complete dossier.
Required Information Missing
Please check the information and try again.