
Architectural
vision & gallery
Discover the design language of Jhamsikhel Phase I and the upcoming Baneshwor Phase II through curated renders, spatial plans, and milestone captures.
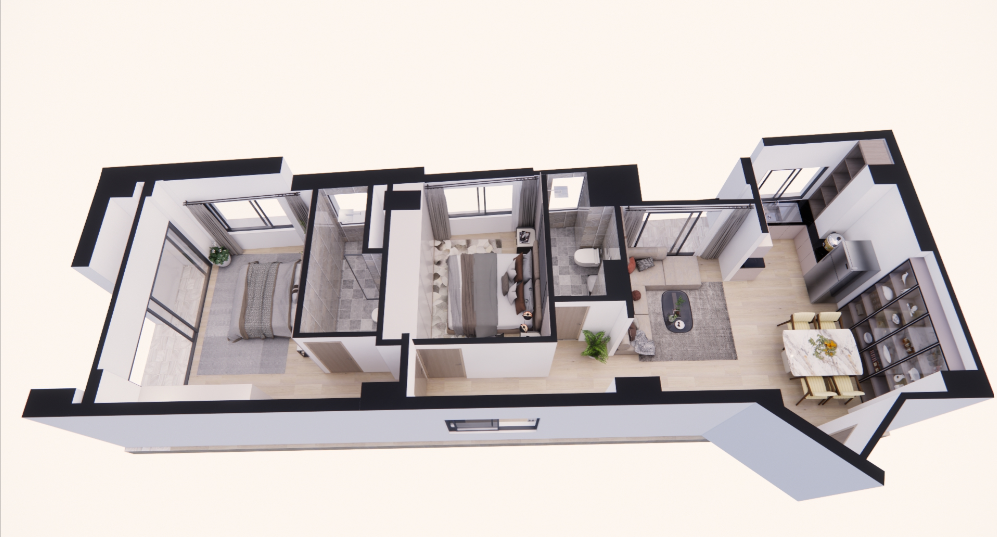
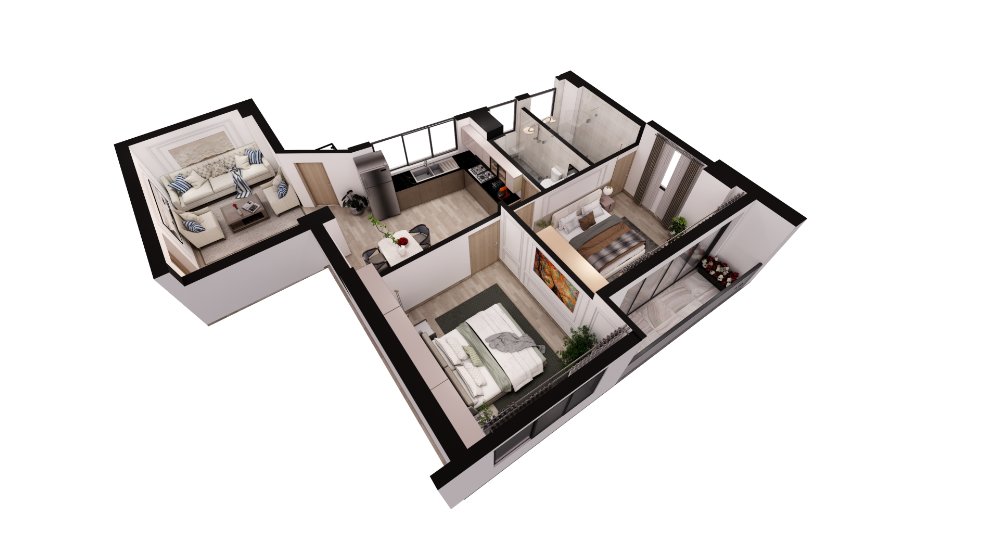
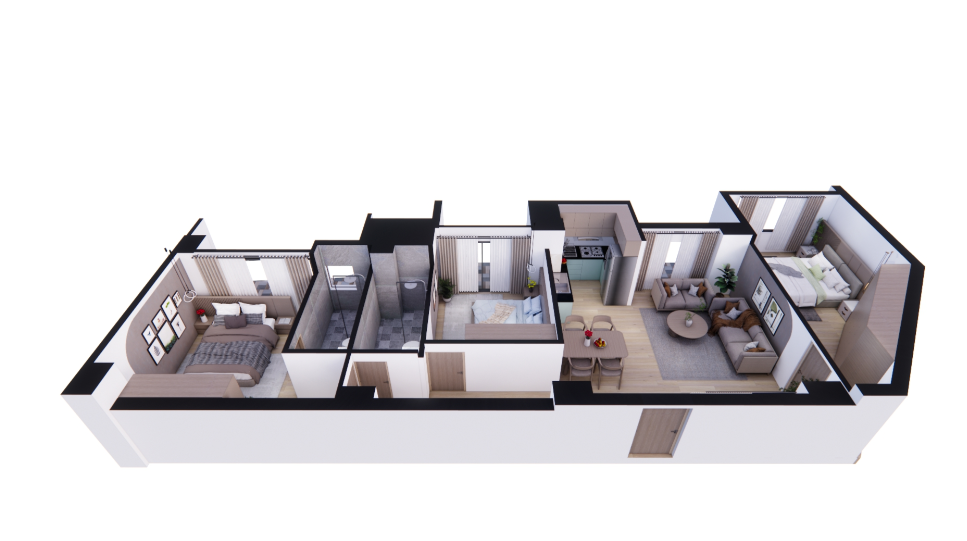
API Infra Phase II • High-Rise Metropolitan Living
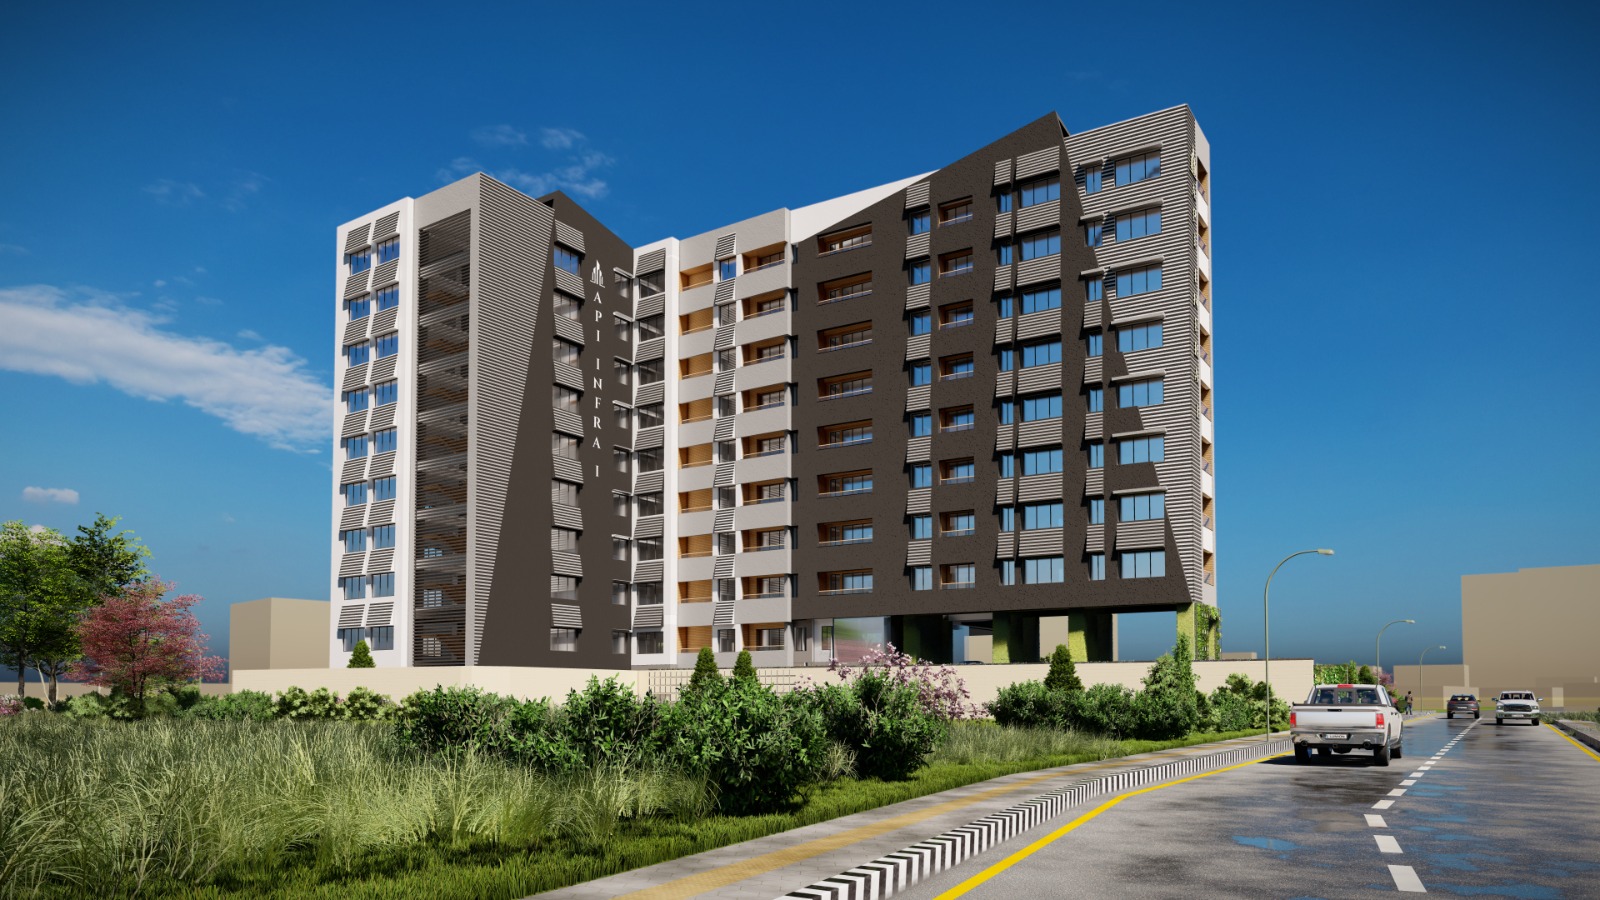
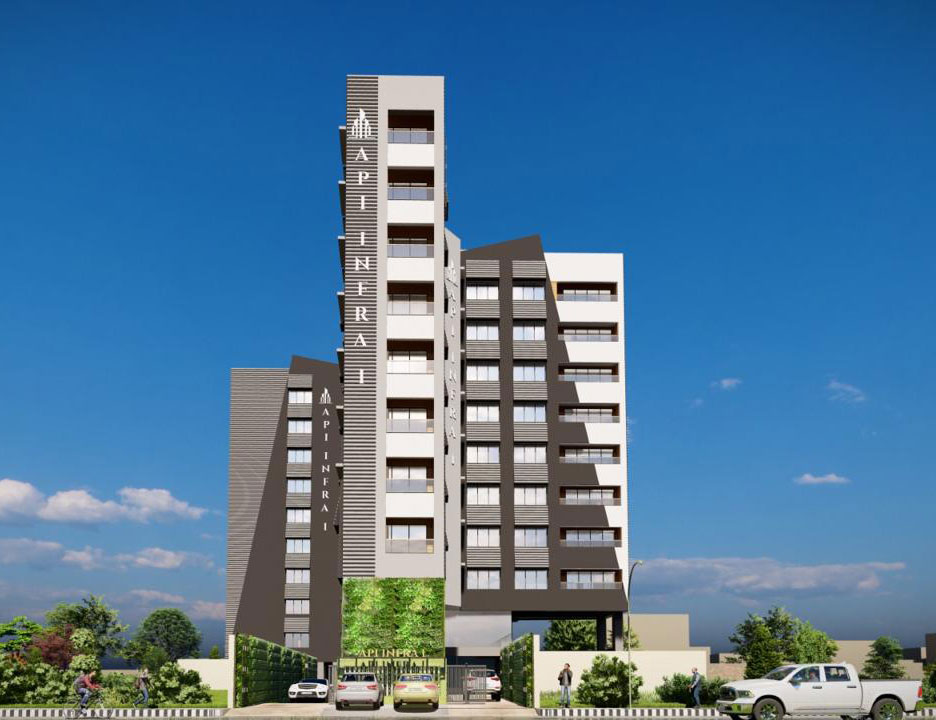
A majestic 11-storey luxury residential tower in central New Baneshwor. Featuring double-height cantilever balconies, biophilic glass façade, 2 parking basements, and sky lounge amenities.
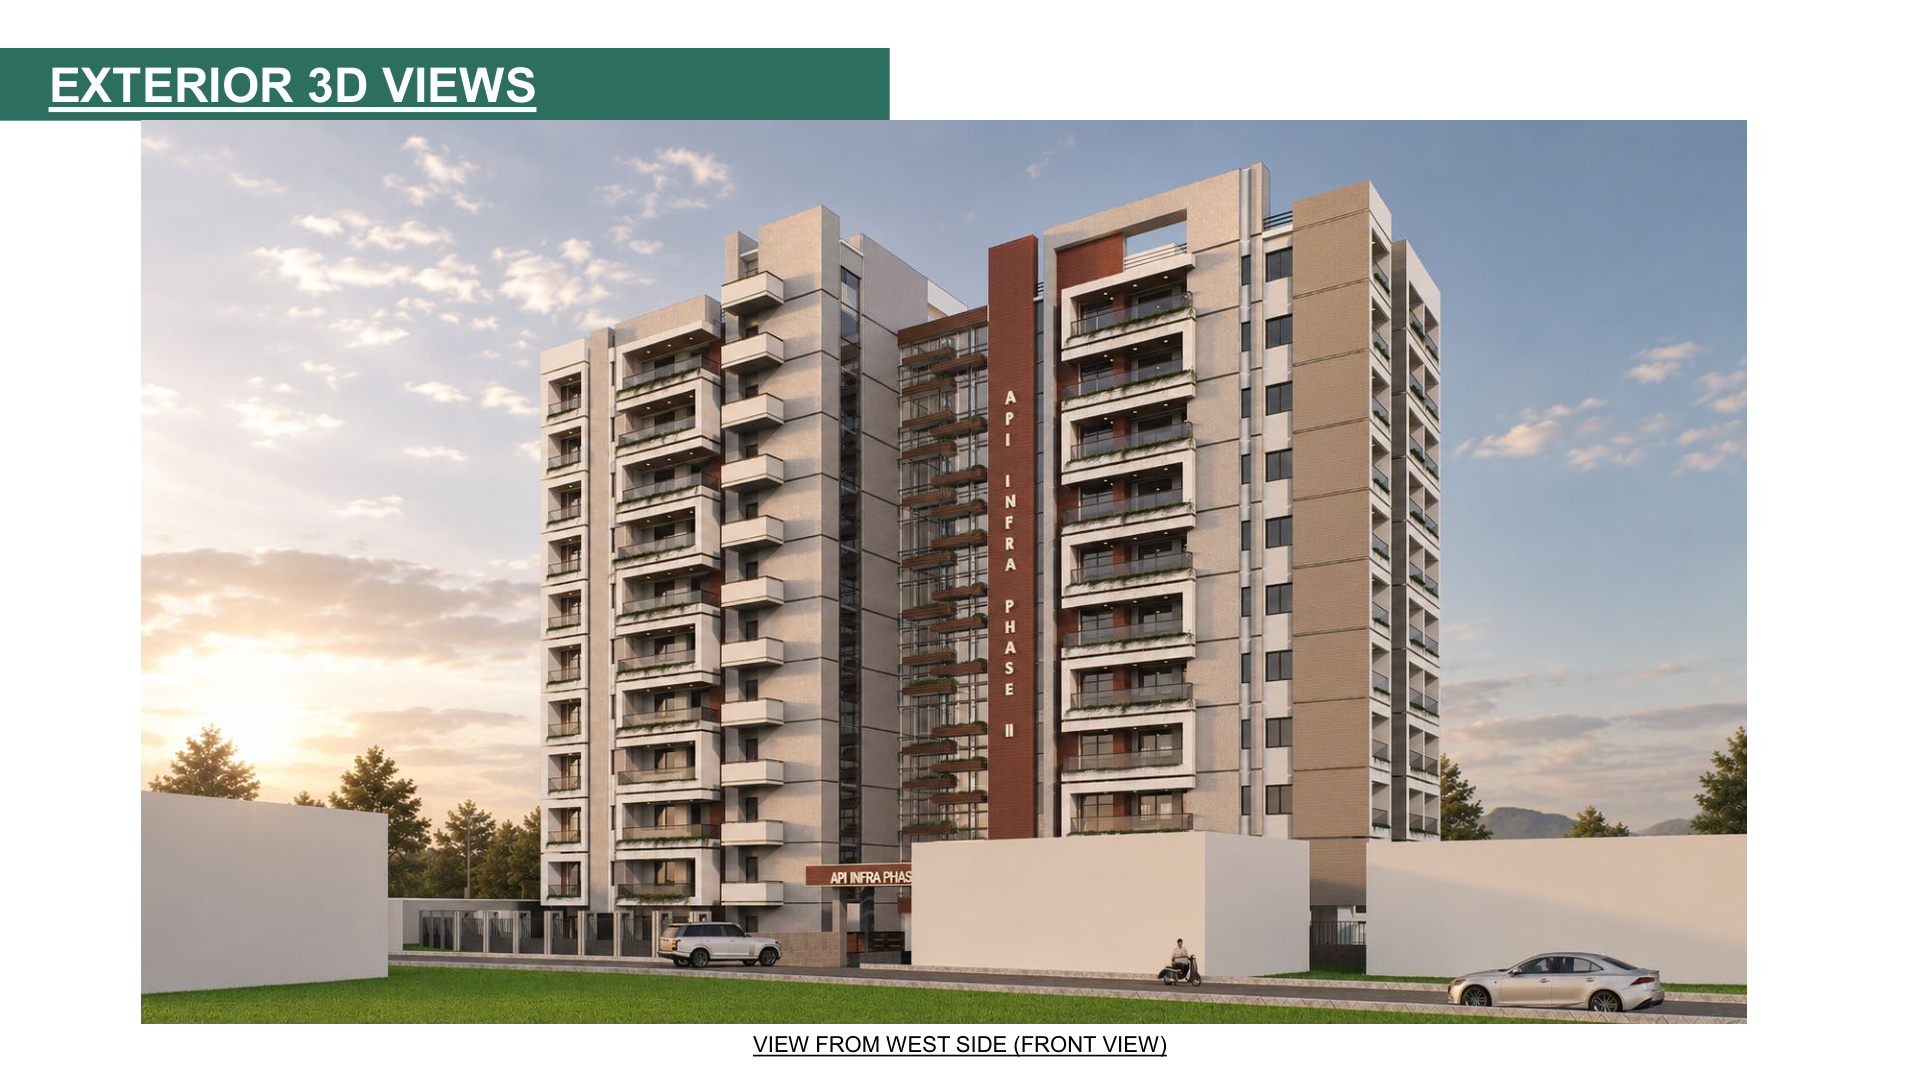 Skyline Silhouette
11-Storey Skyline Tower
New BaneshworIconic vertical silhouette with deep cantilever balconies and panoramic city views.
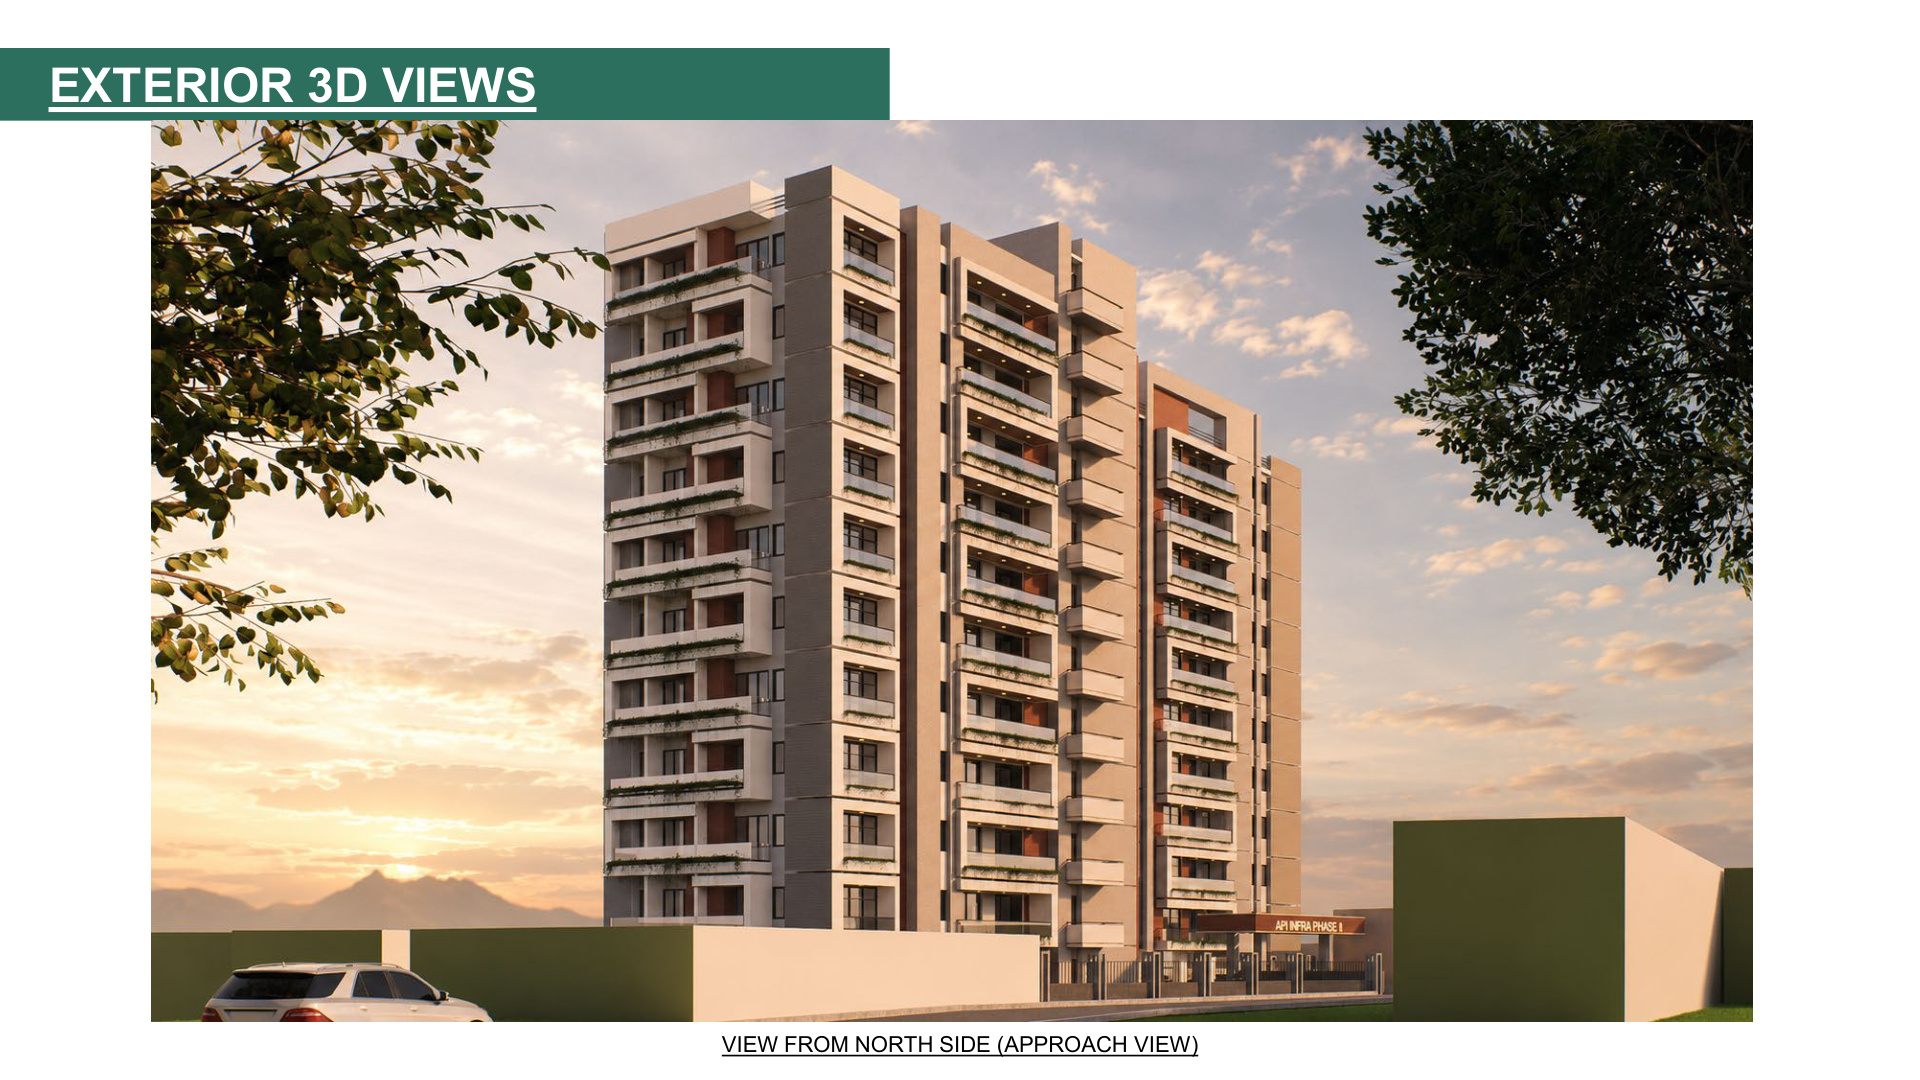 Cantilever Architecture
Biophilic Morning Terraces
ExteriorPrivate cantilevered terraces with lush integrated planters and glass safety railings.
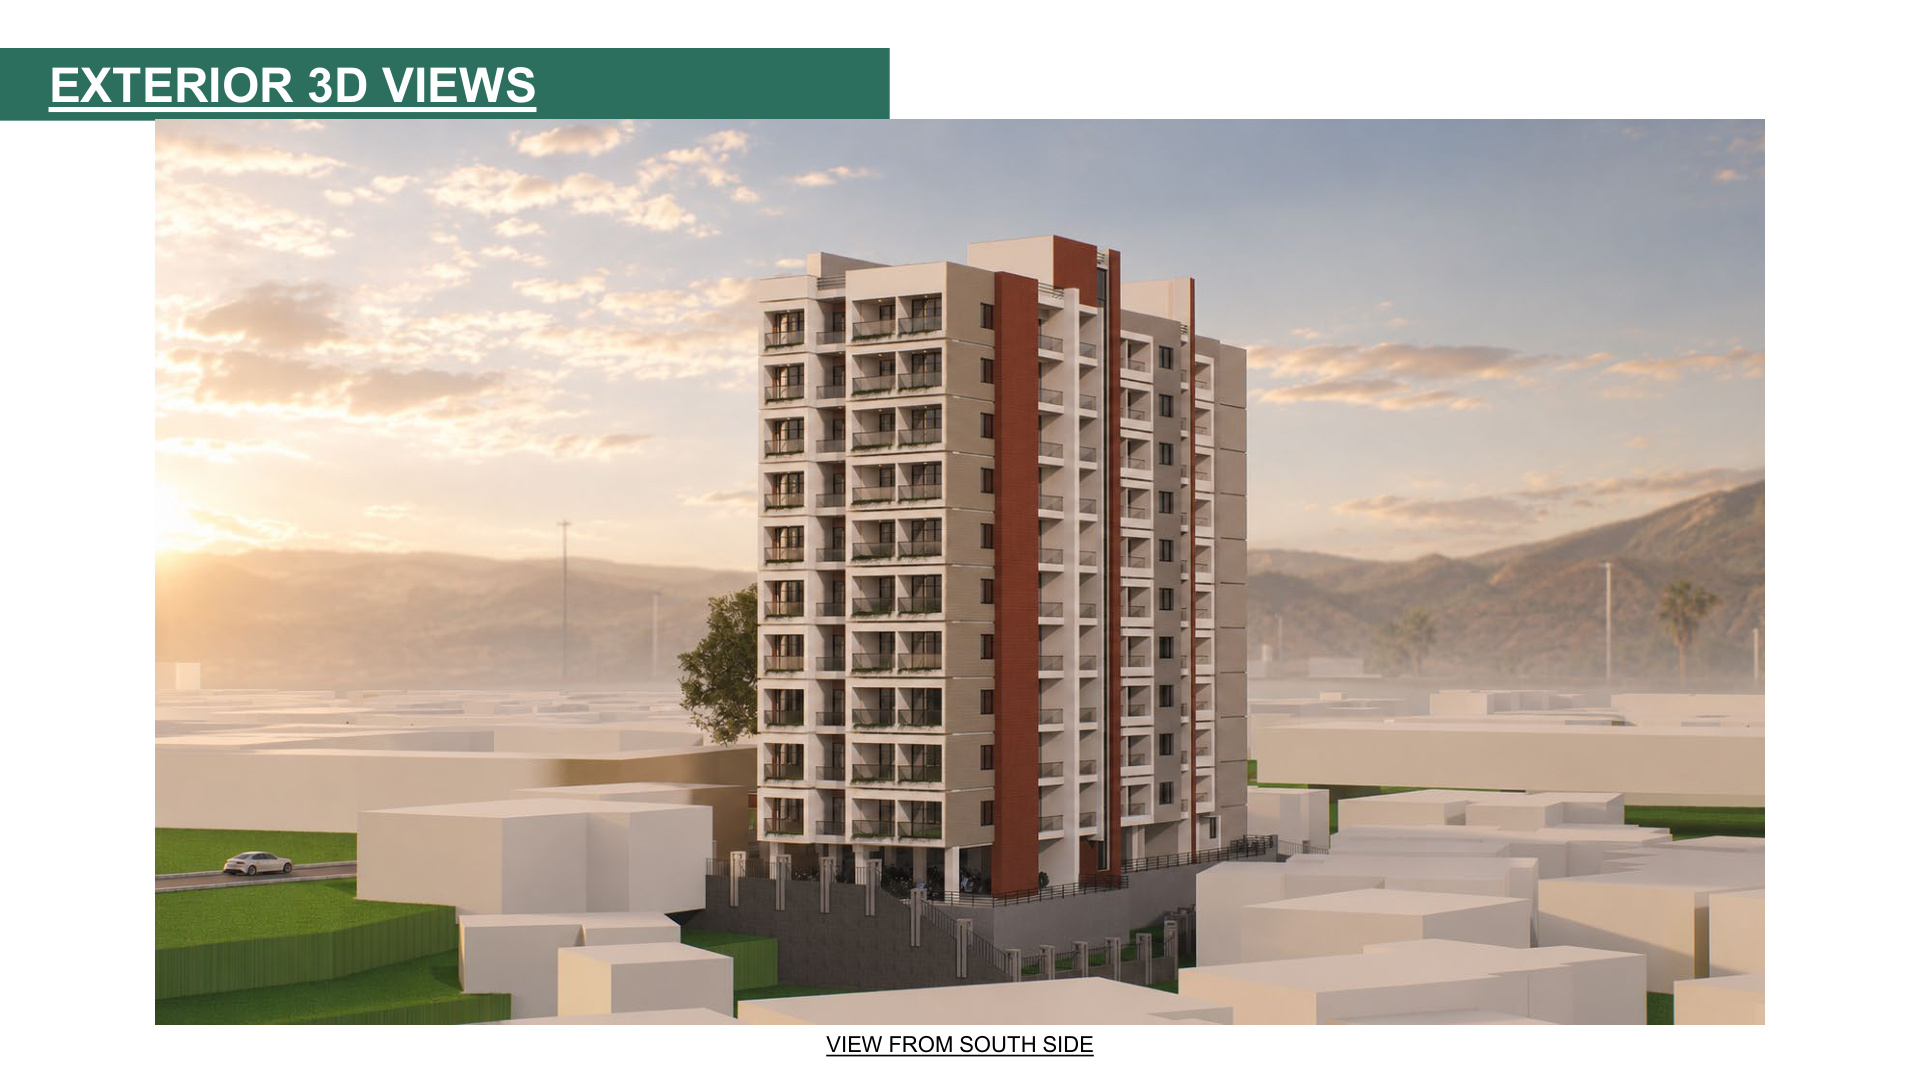 South Elevation
 Spine
Daylight ProfileFull-height architectural spine designed for optimal passive thermal solar gain.
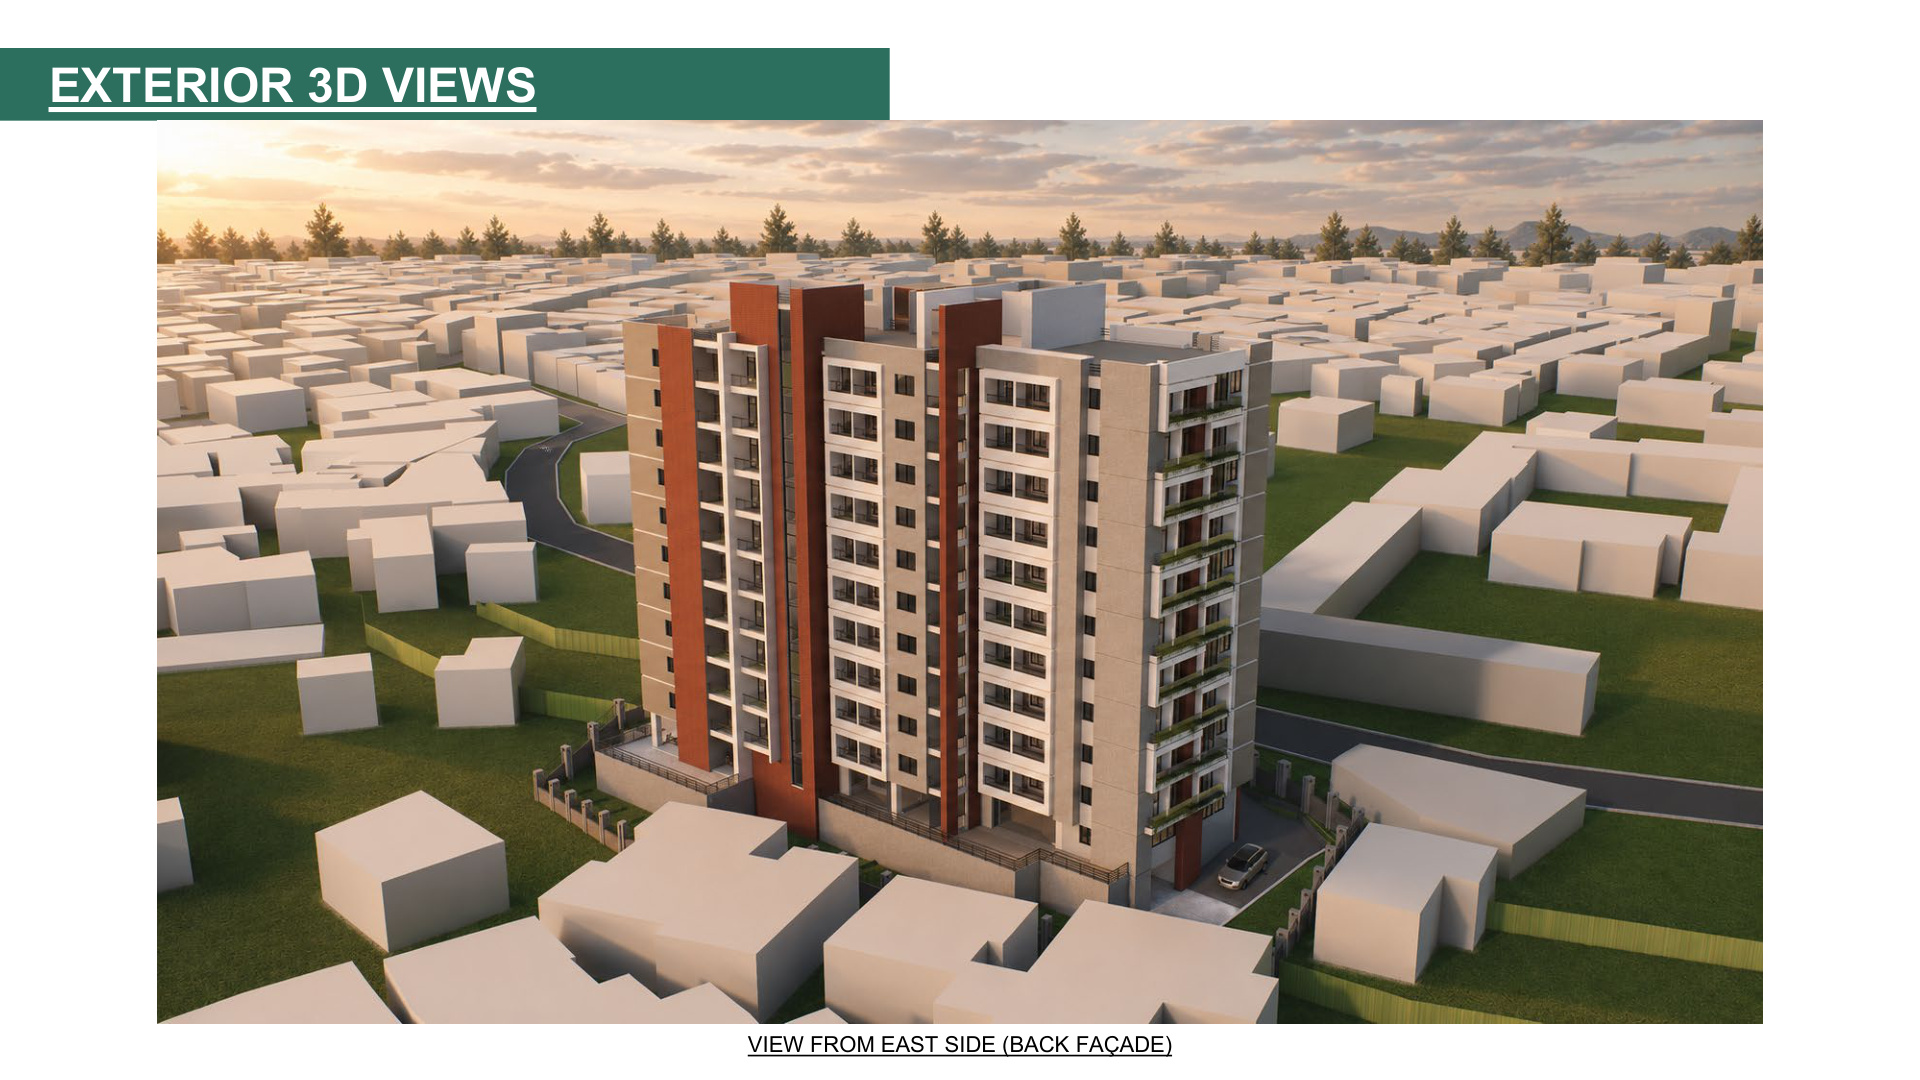 Aerial Panorama
Masterplanned Aerial View
MasterplanHigh-altitude perspective highlighting the tower orientation and 360° views.
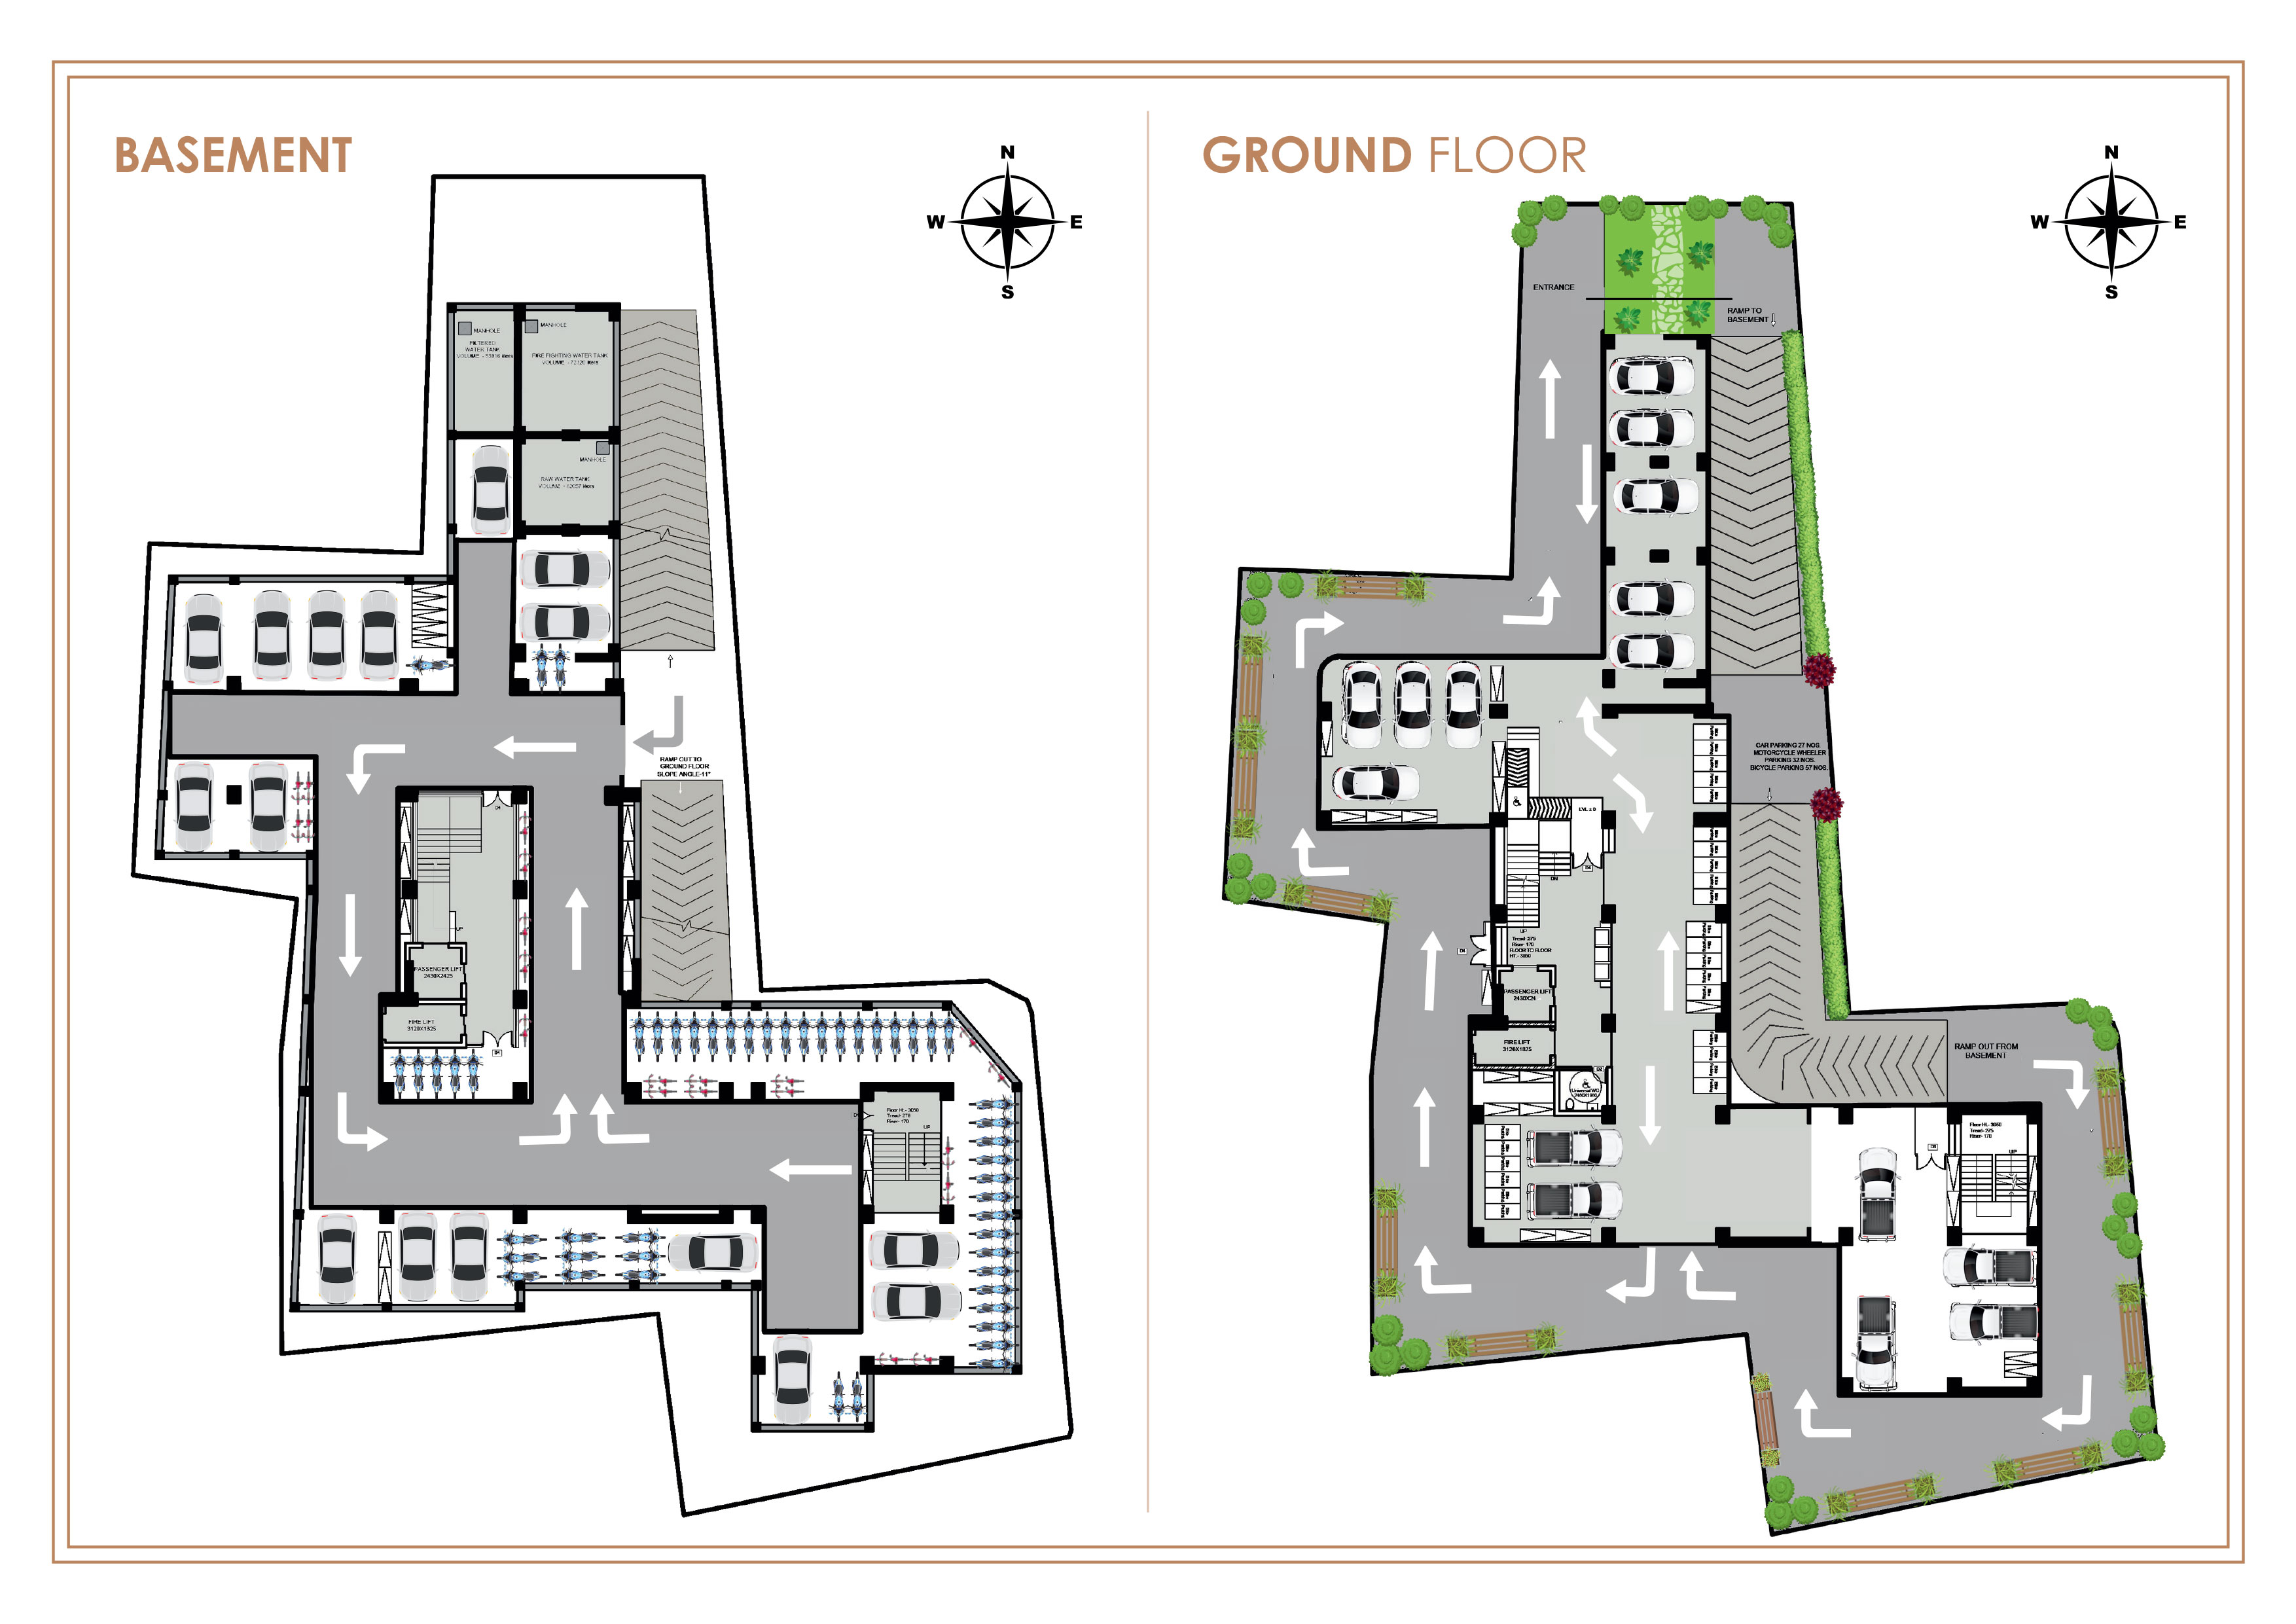
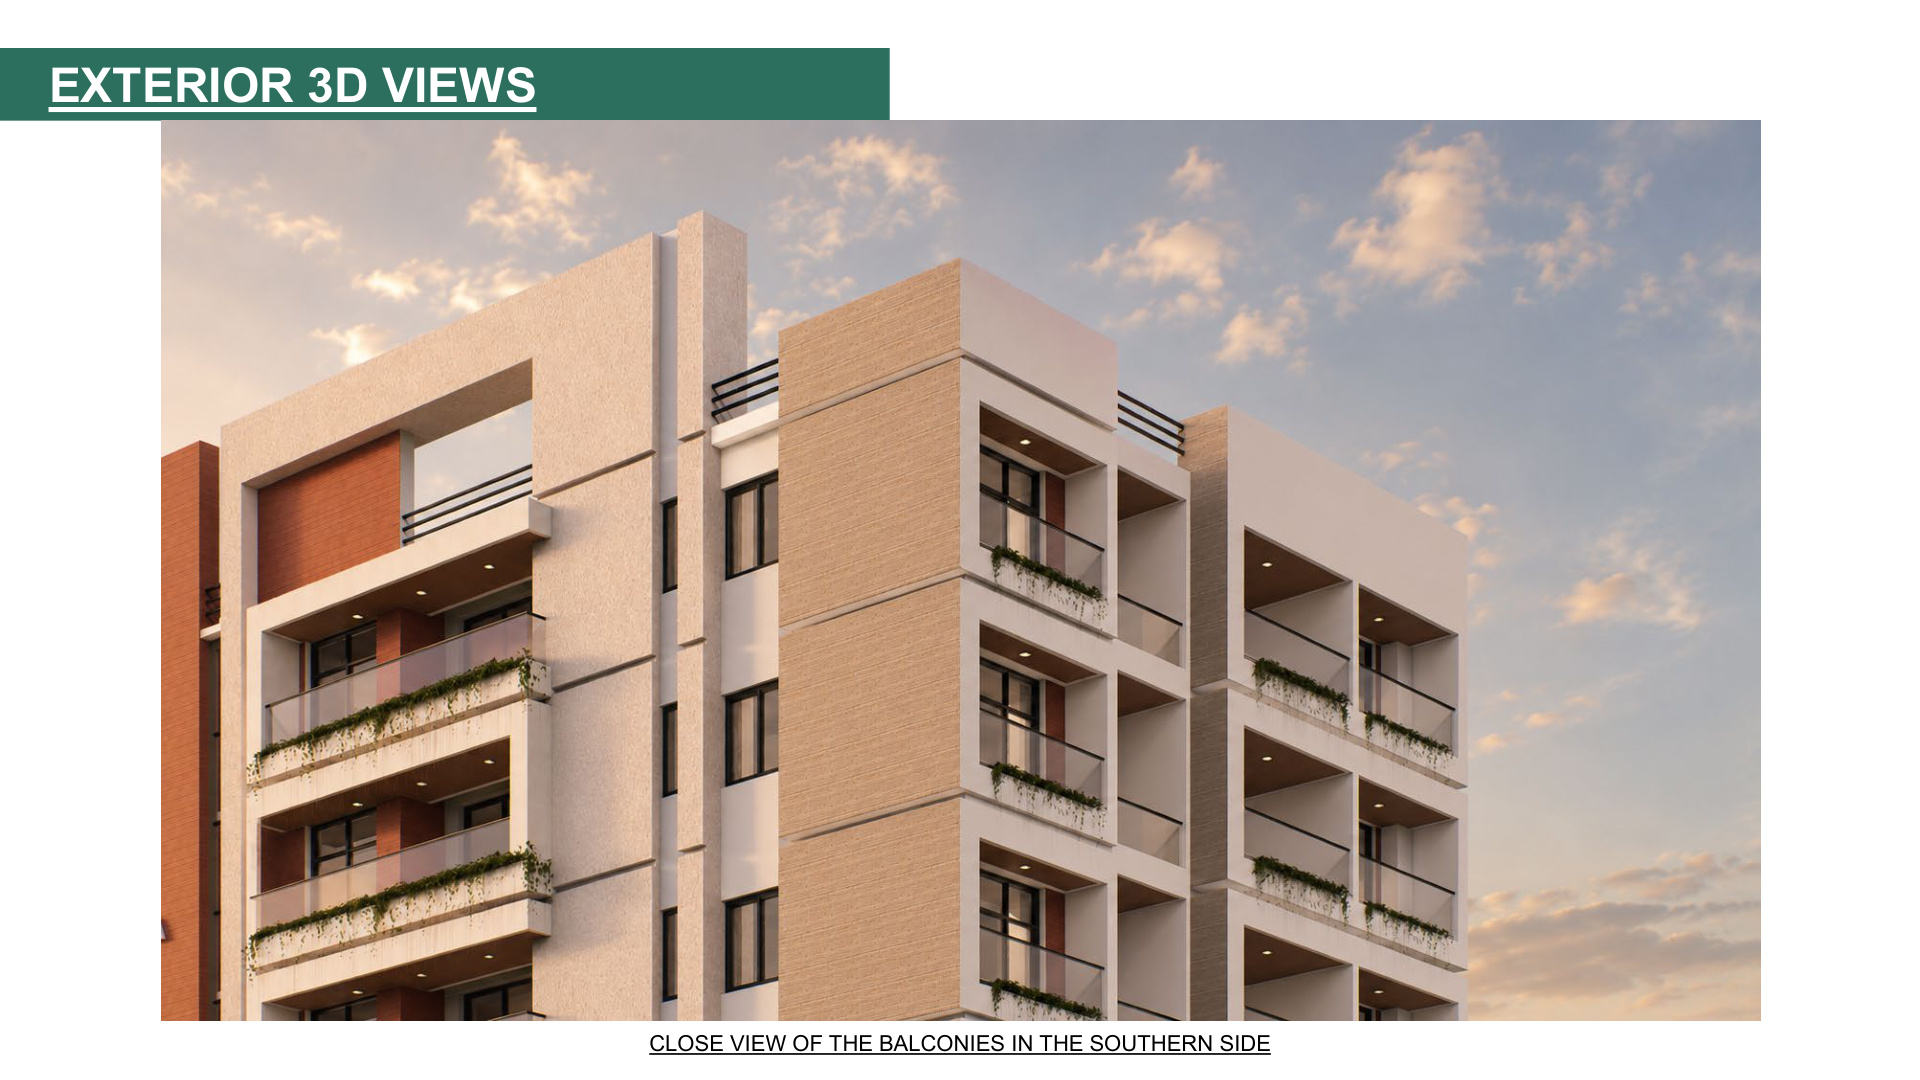 Corner Setback
Northwest Corner Setback
PerimeterGenerous landscaped buffer zones and vehicular access pathways around the base.
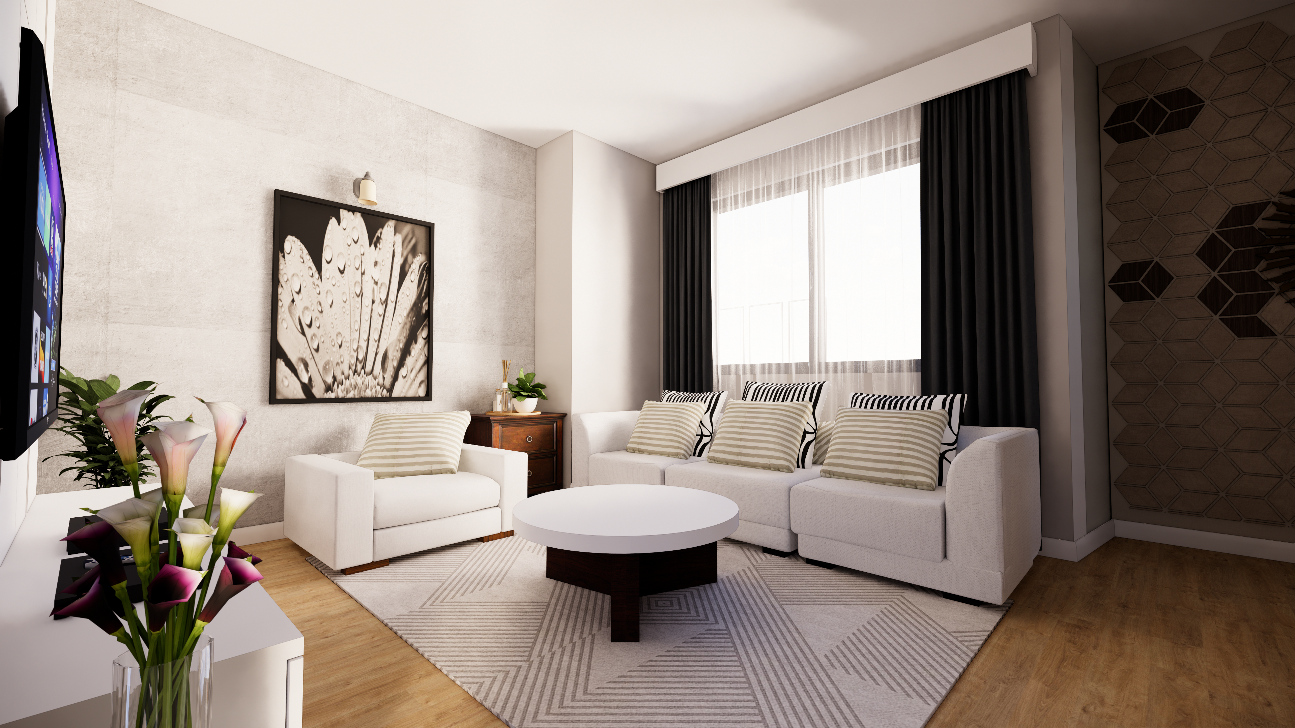
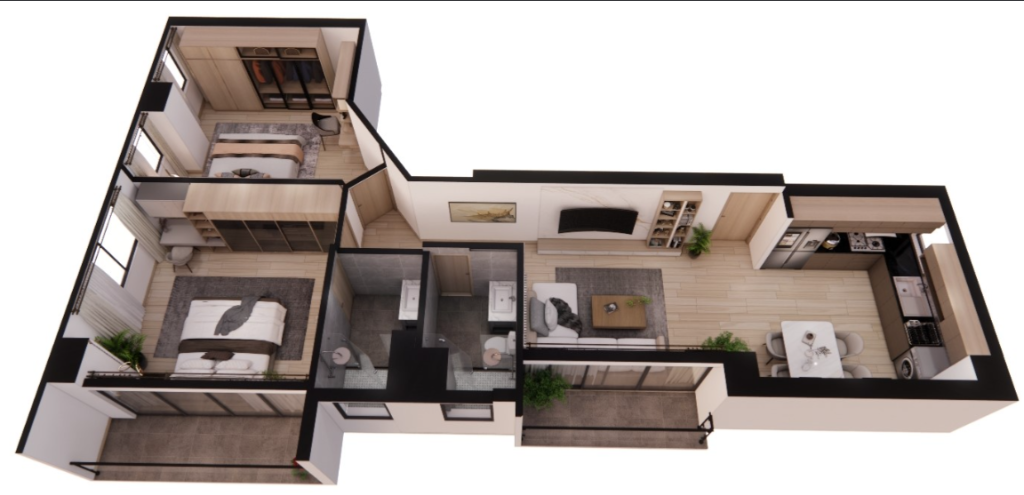
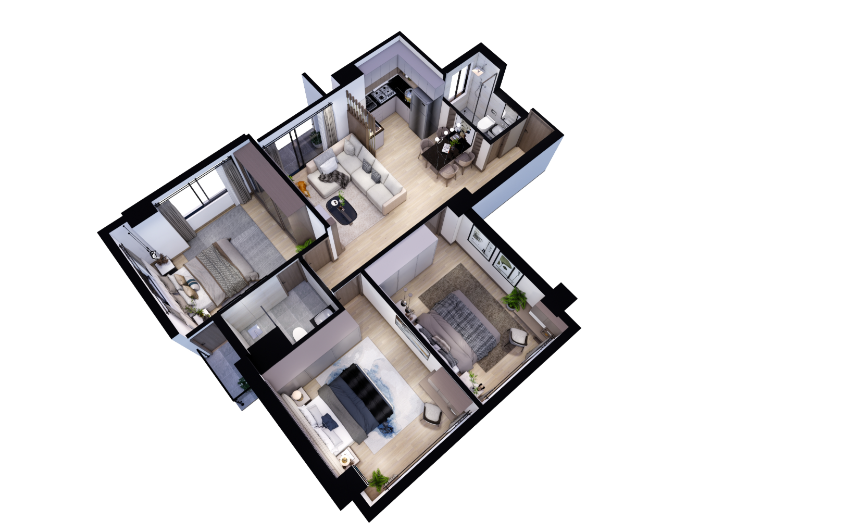
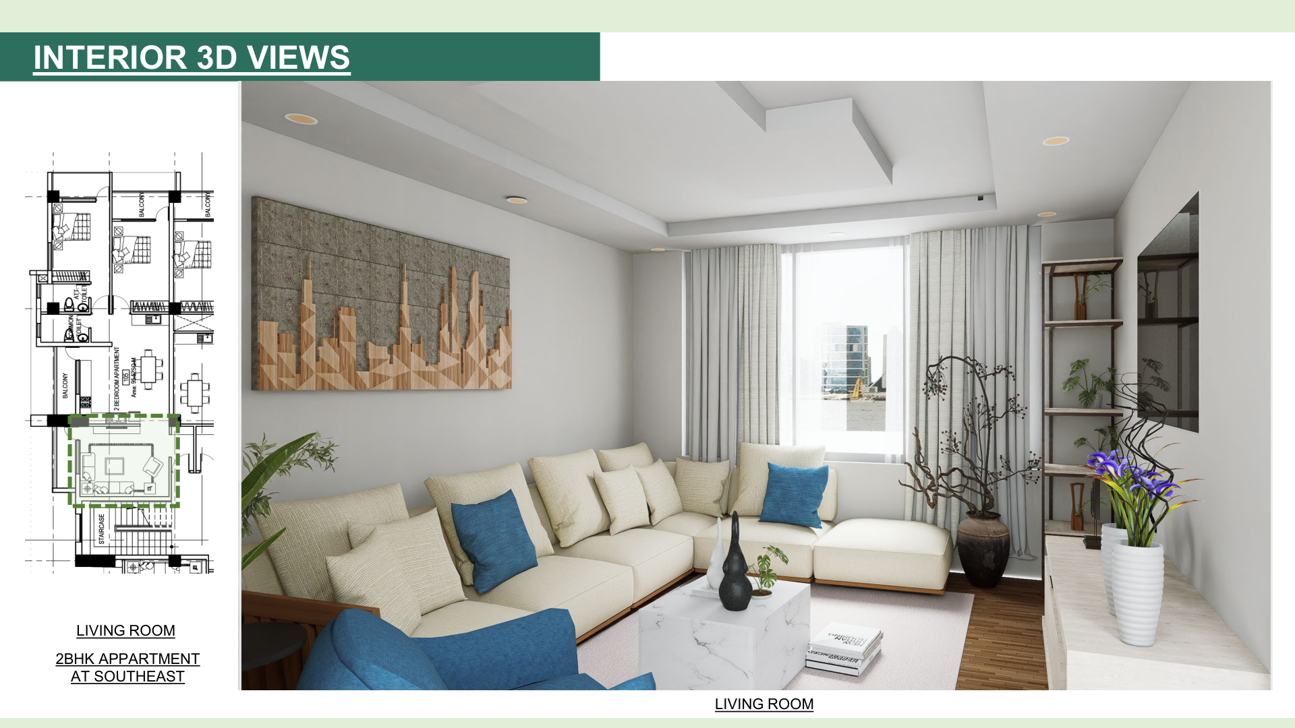
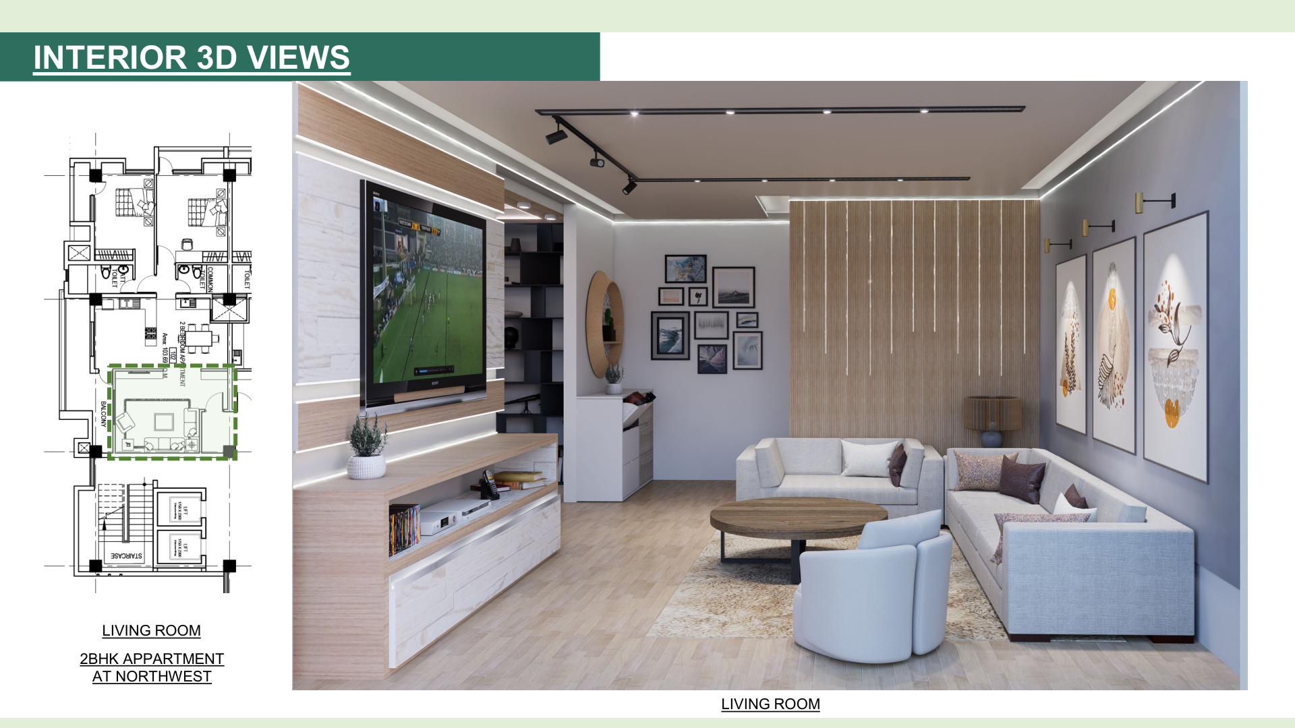 Living Salon
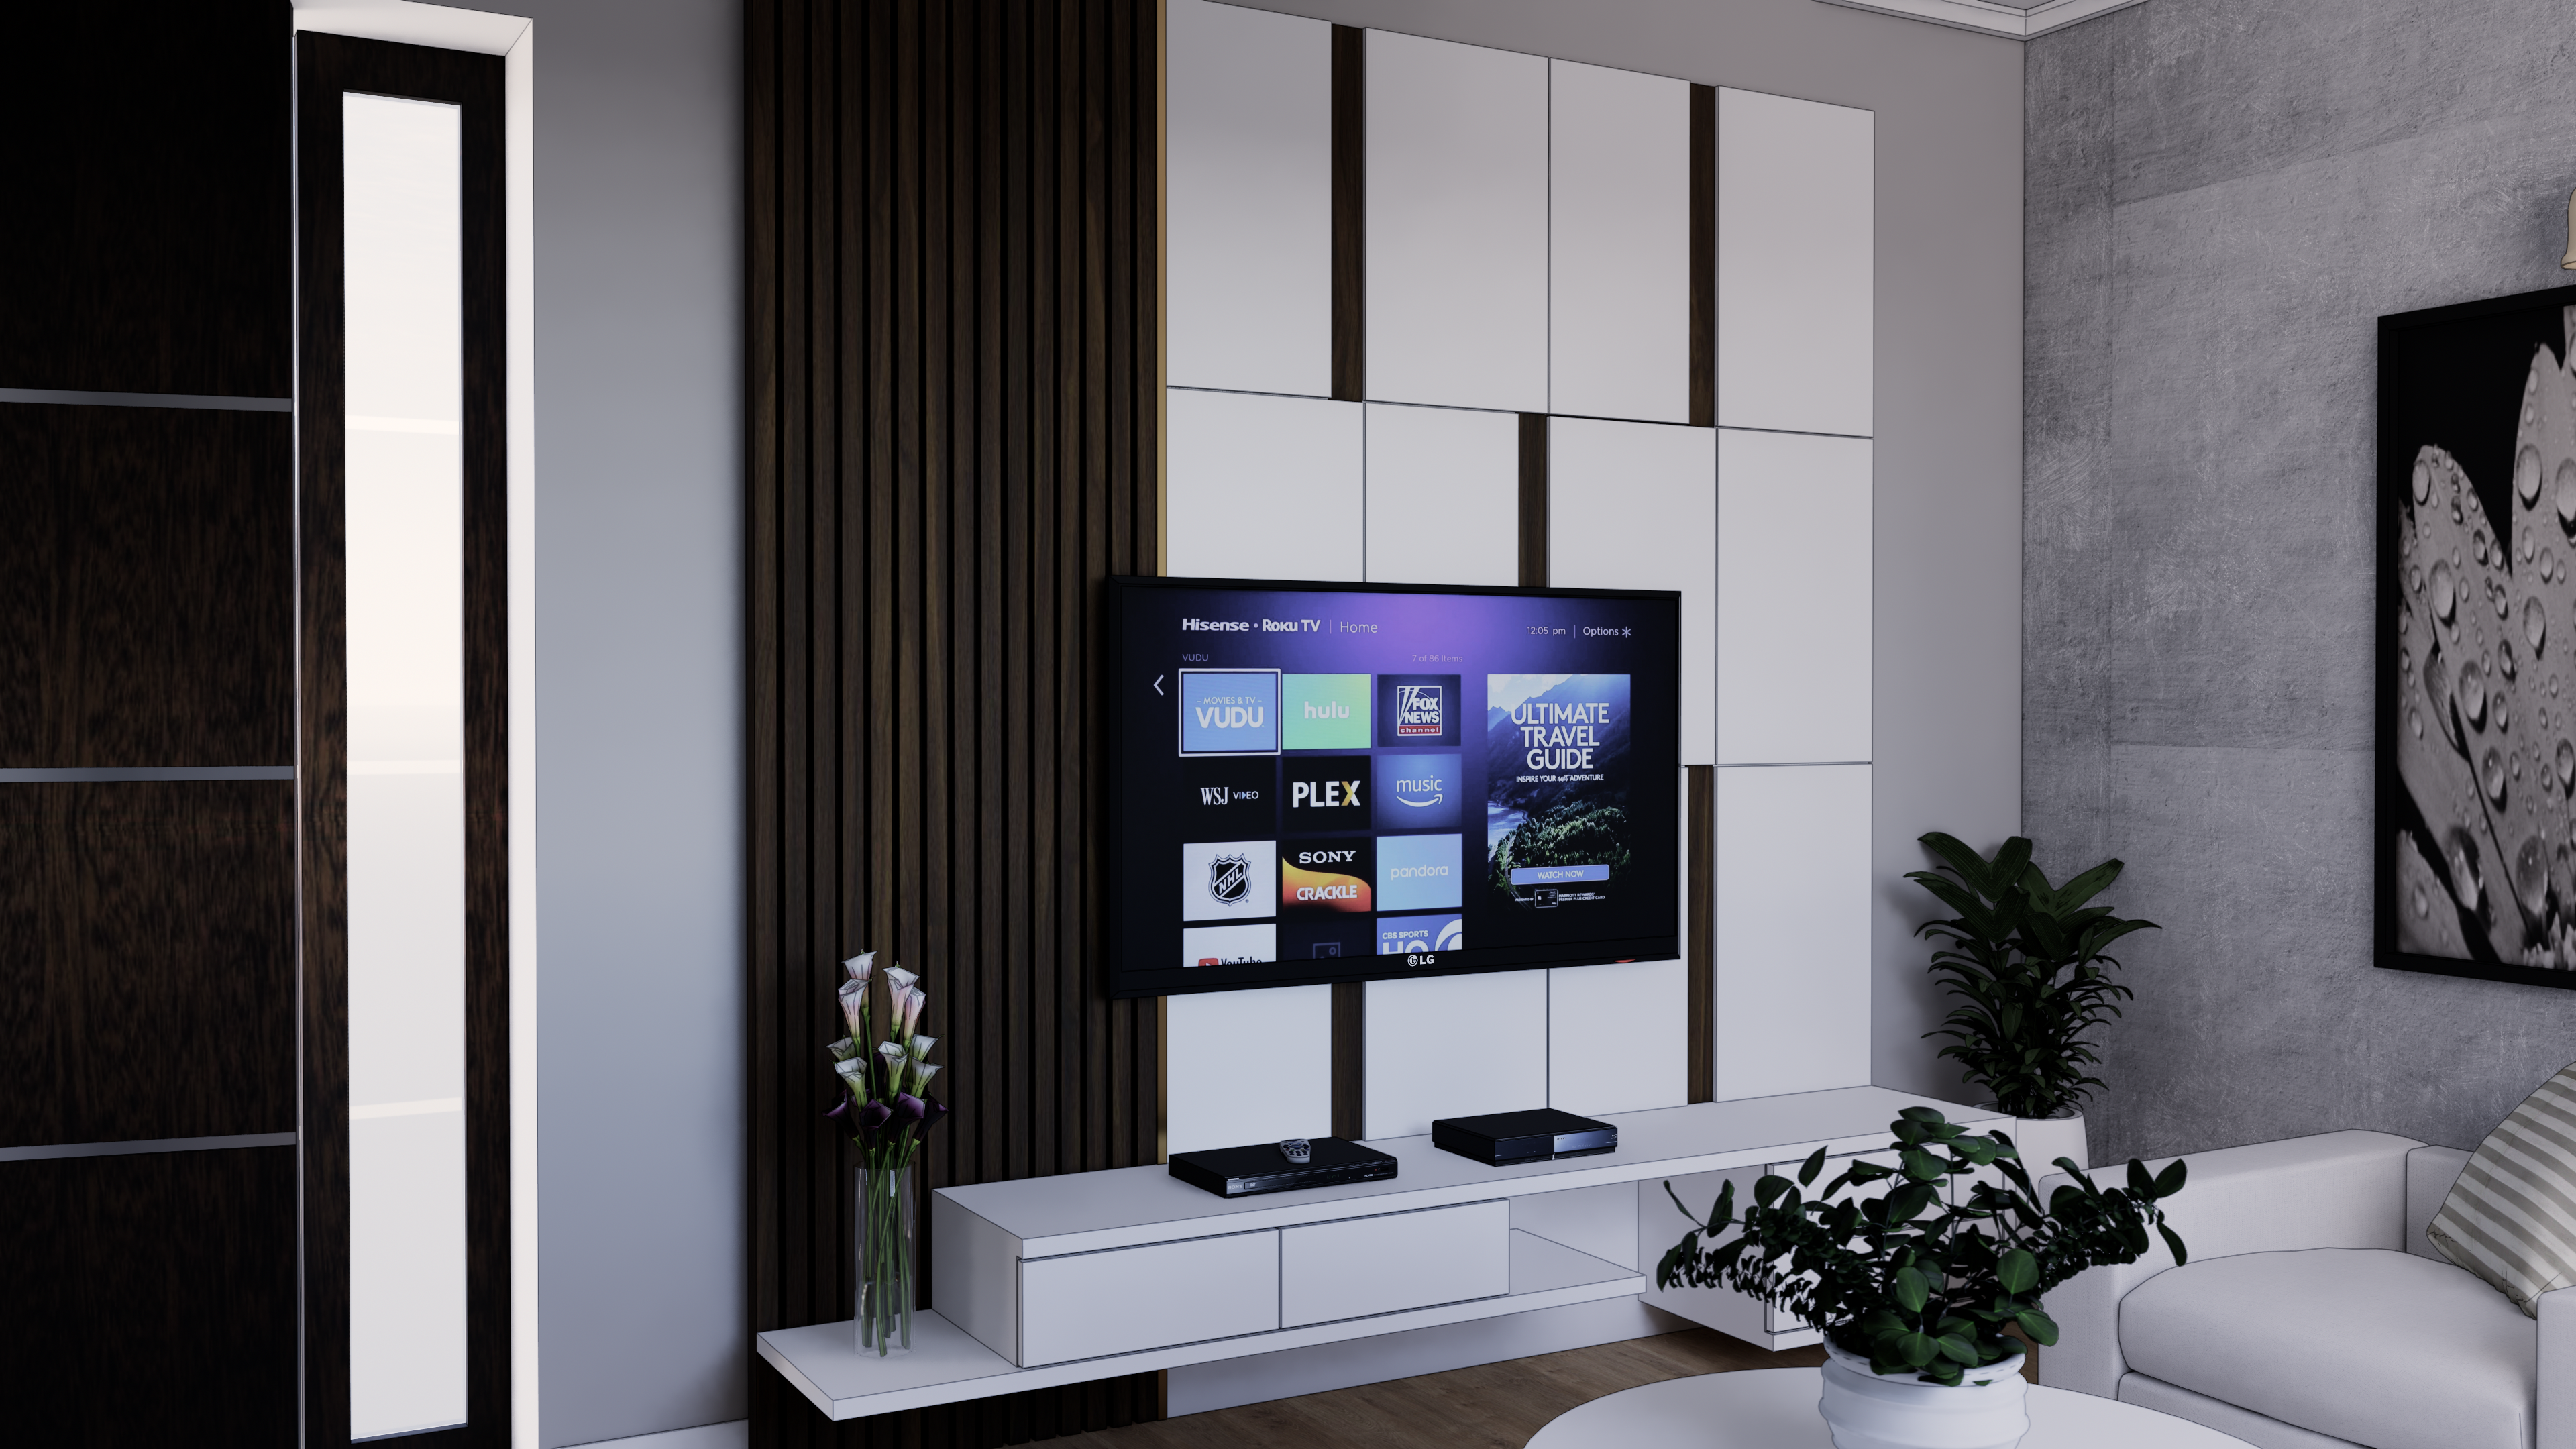
Grand Living Salon
Interior ConceptExpansive entertainment salon with dedicated dining wing and double glazing.
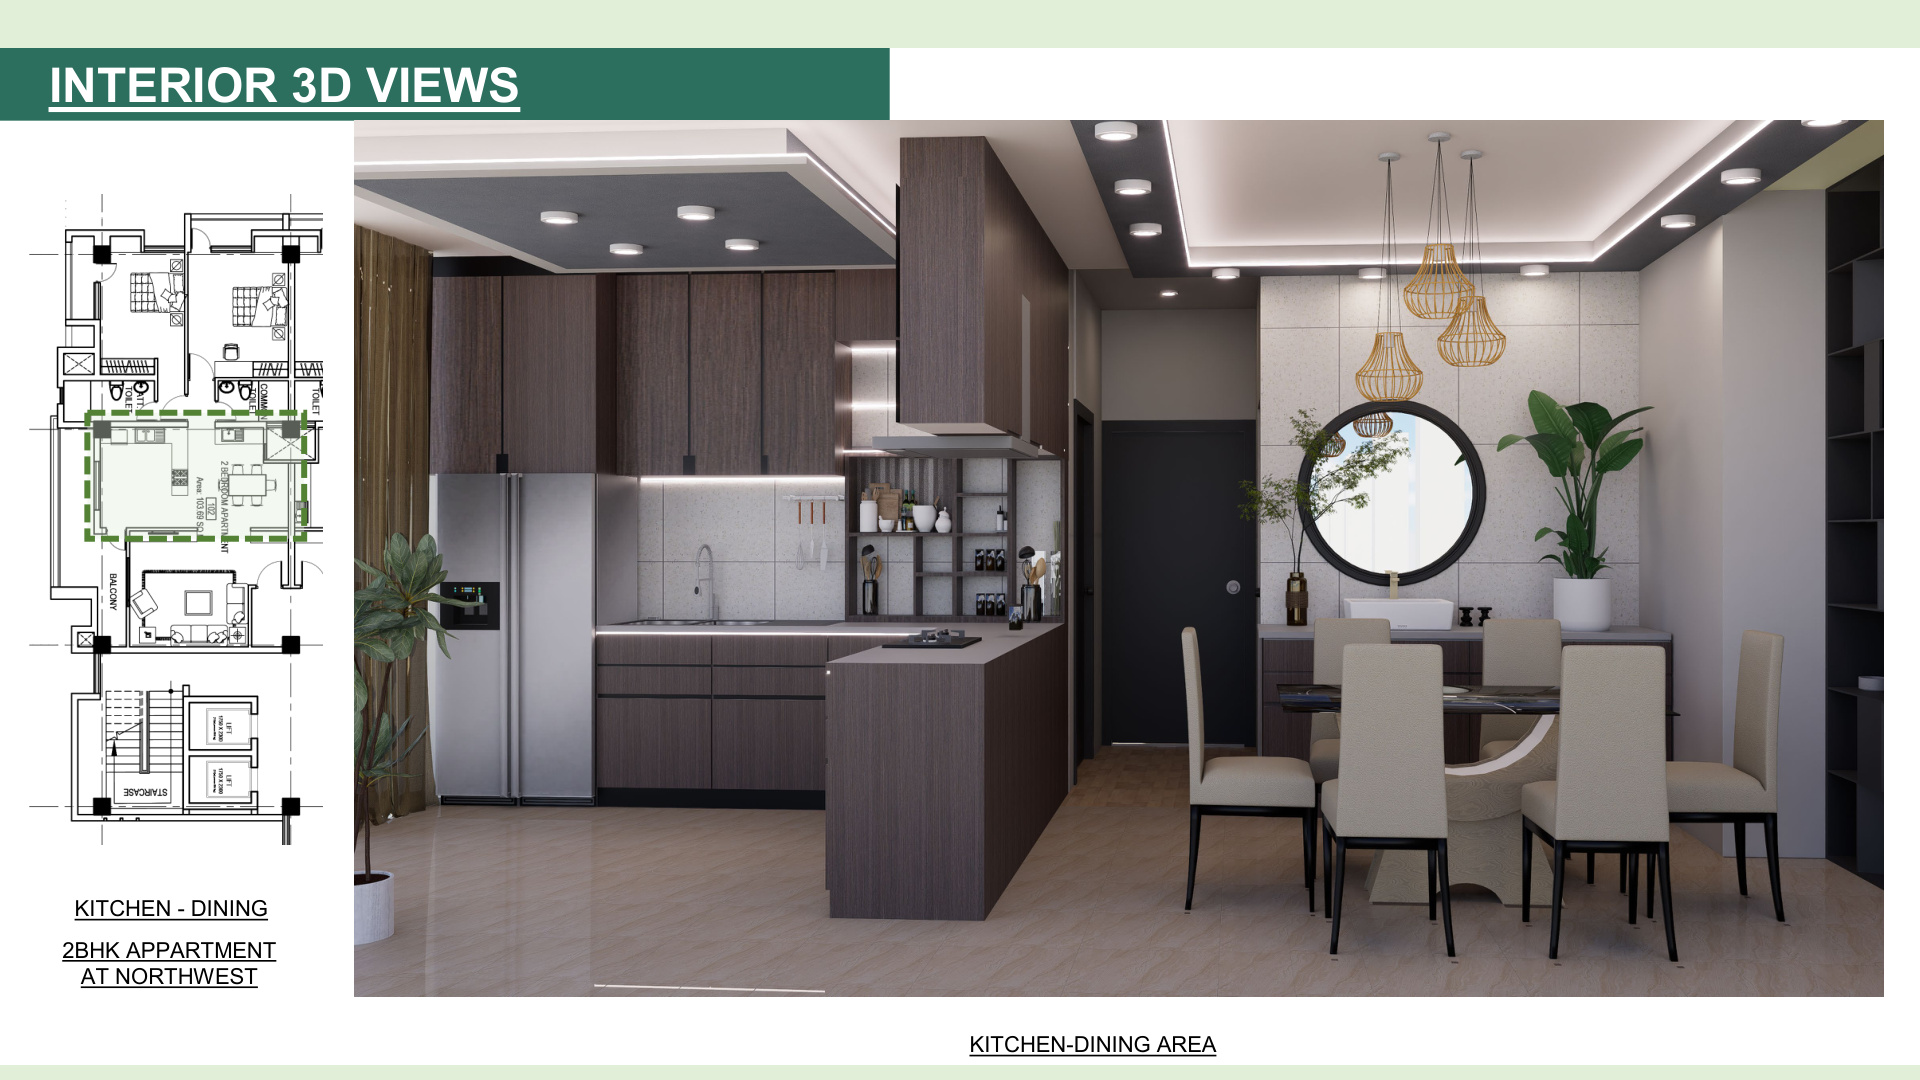 Culinary Wing
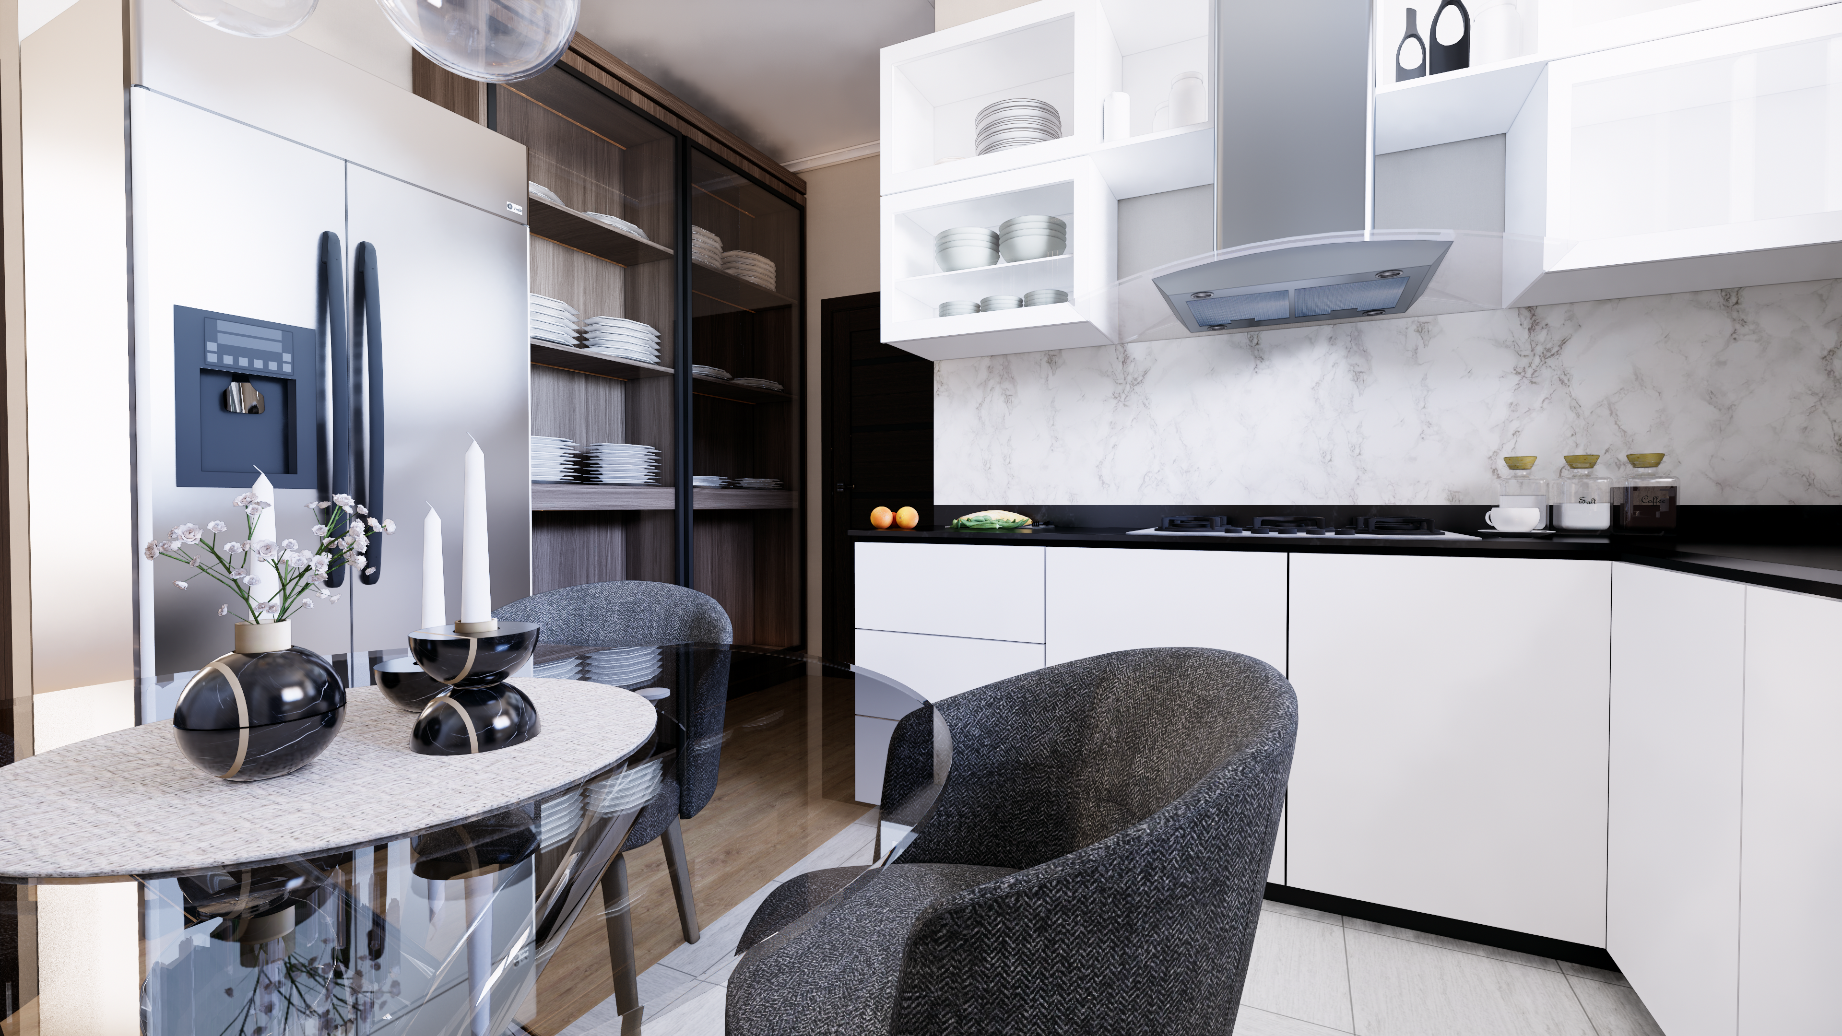
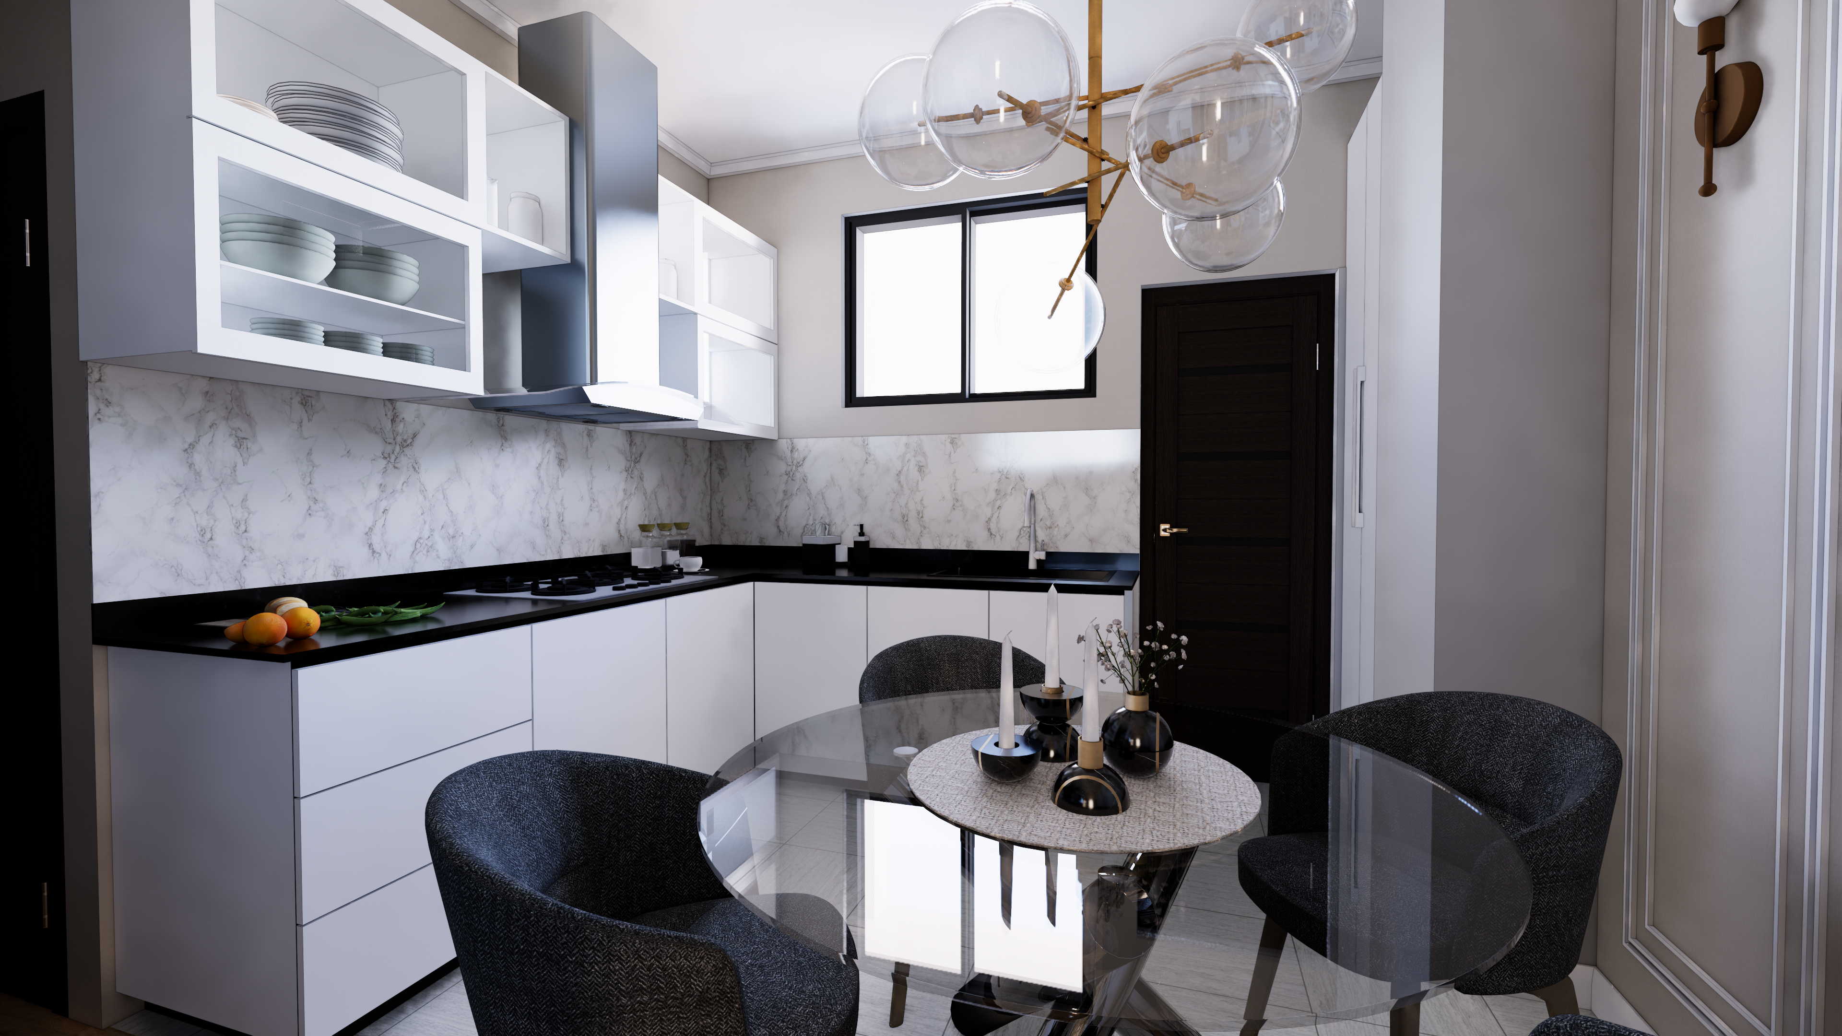
Dining & Modular Kitchen
Interior ConceptBespoke cabinetry with integrated breakfast bar and premium quartz surfaces.
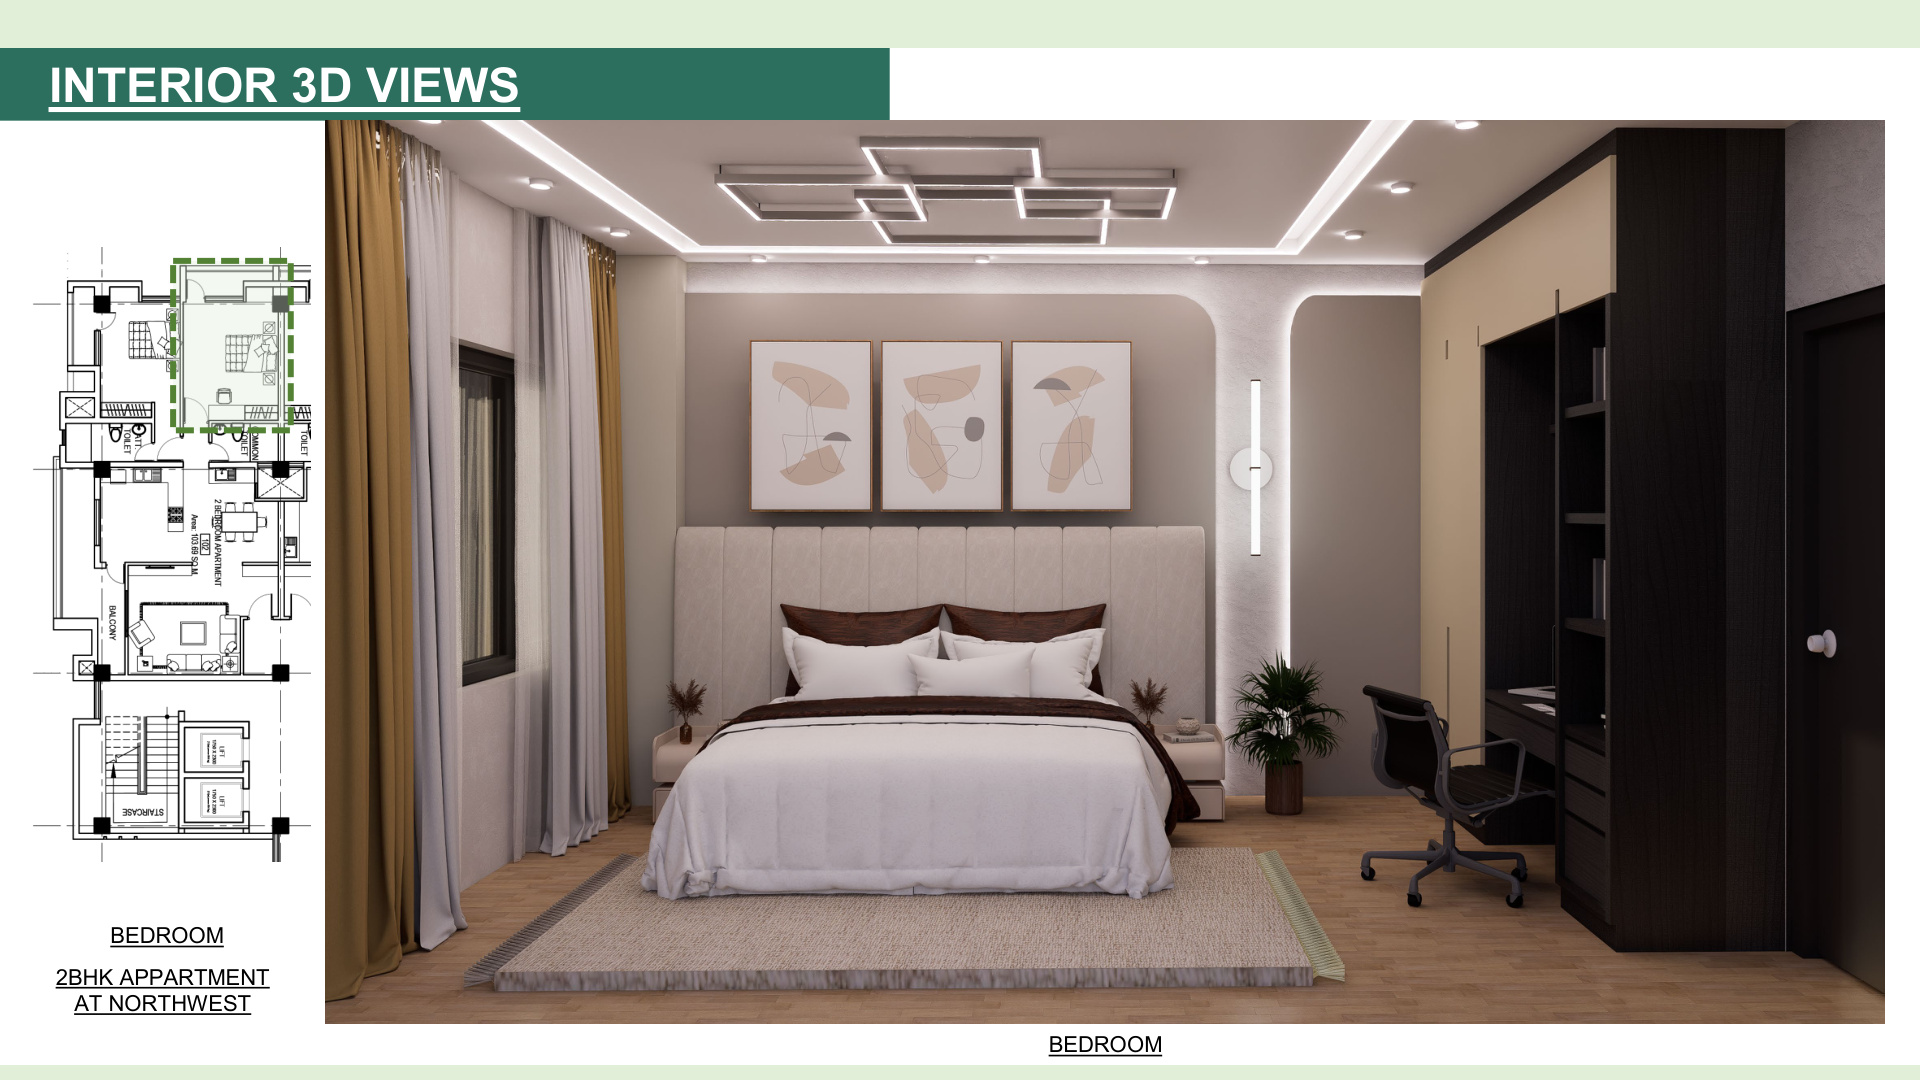 Master Suite
 & Dressing
Interior ConceptSpacious master retreat designed with luxury walk-in wardrobe and ensuite bath.
 Sky Amenities
Rooftop Sky Observatory
Sky LoungeOpen-air rooftop observatory with panoramic vistas of Kathmandu valley.
Experience API Infra Excellence In Person
Visit our completed sample residences at Jhamsikhel or speak with our senior architectural consultants regarding Phase II priority allocations.