
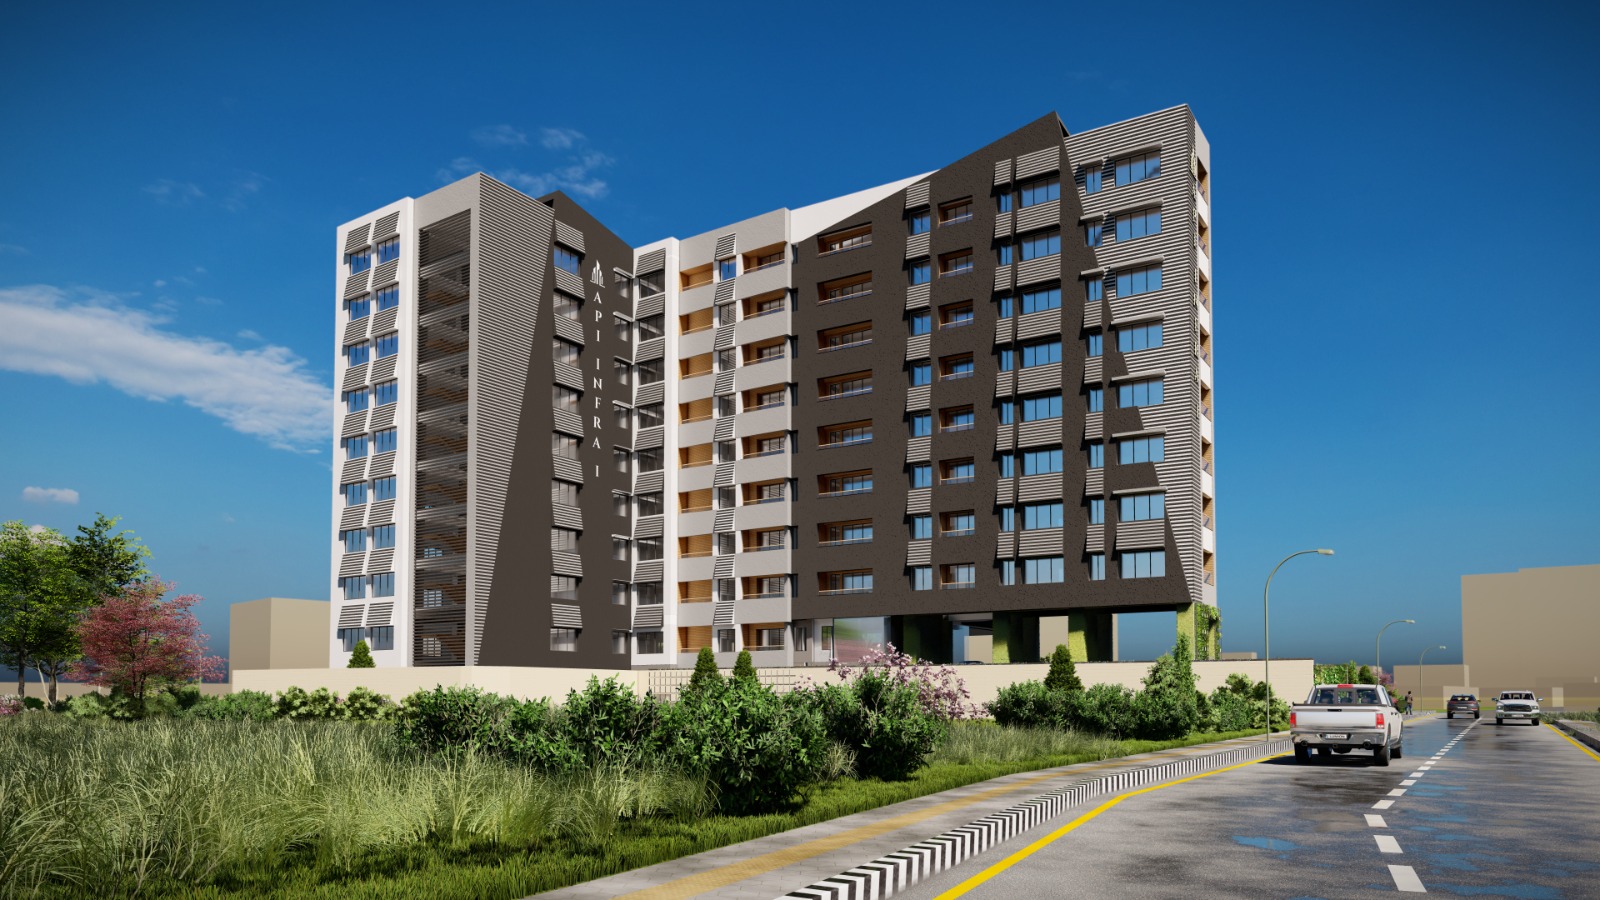
Specifications
Features
Generous south-and-west-facing orientation designed for maximum winter solar penetration, tranquil courtyard outlooks, 3 well-appointed bathrooms, and contemporary minimalist finishes.
- Cavity Wall for Sound Proofing
- Laminated Floorings
- Sanitaryware From KOHLER (Or Equivalent)
- Modern Stainless-Steel Accessories from KICH (Or Equivalent)
- Modular Kitchen by Kitchen Concept (Or Equivalent)
- Minimalist Designer Doors
- Sunlight All Year Round
- Motion Sensor for Energy Efficiency
- Smart Switches
- 24/7 Power Back Up
Book Site Visit
→
Phase I • Jhamsikhel
UNIT LOCATION
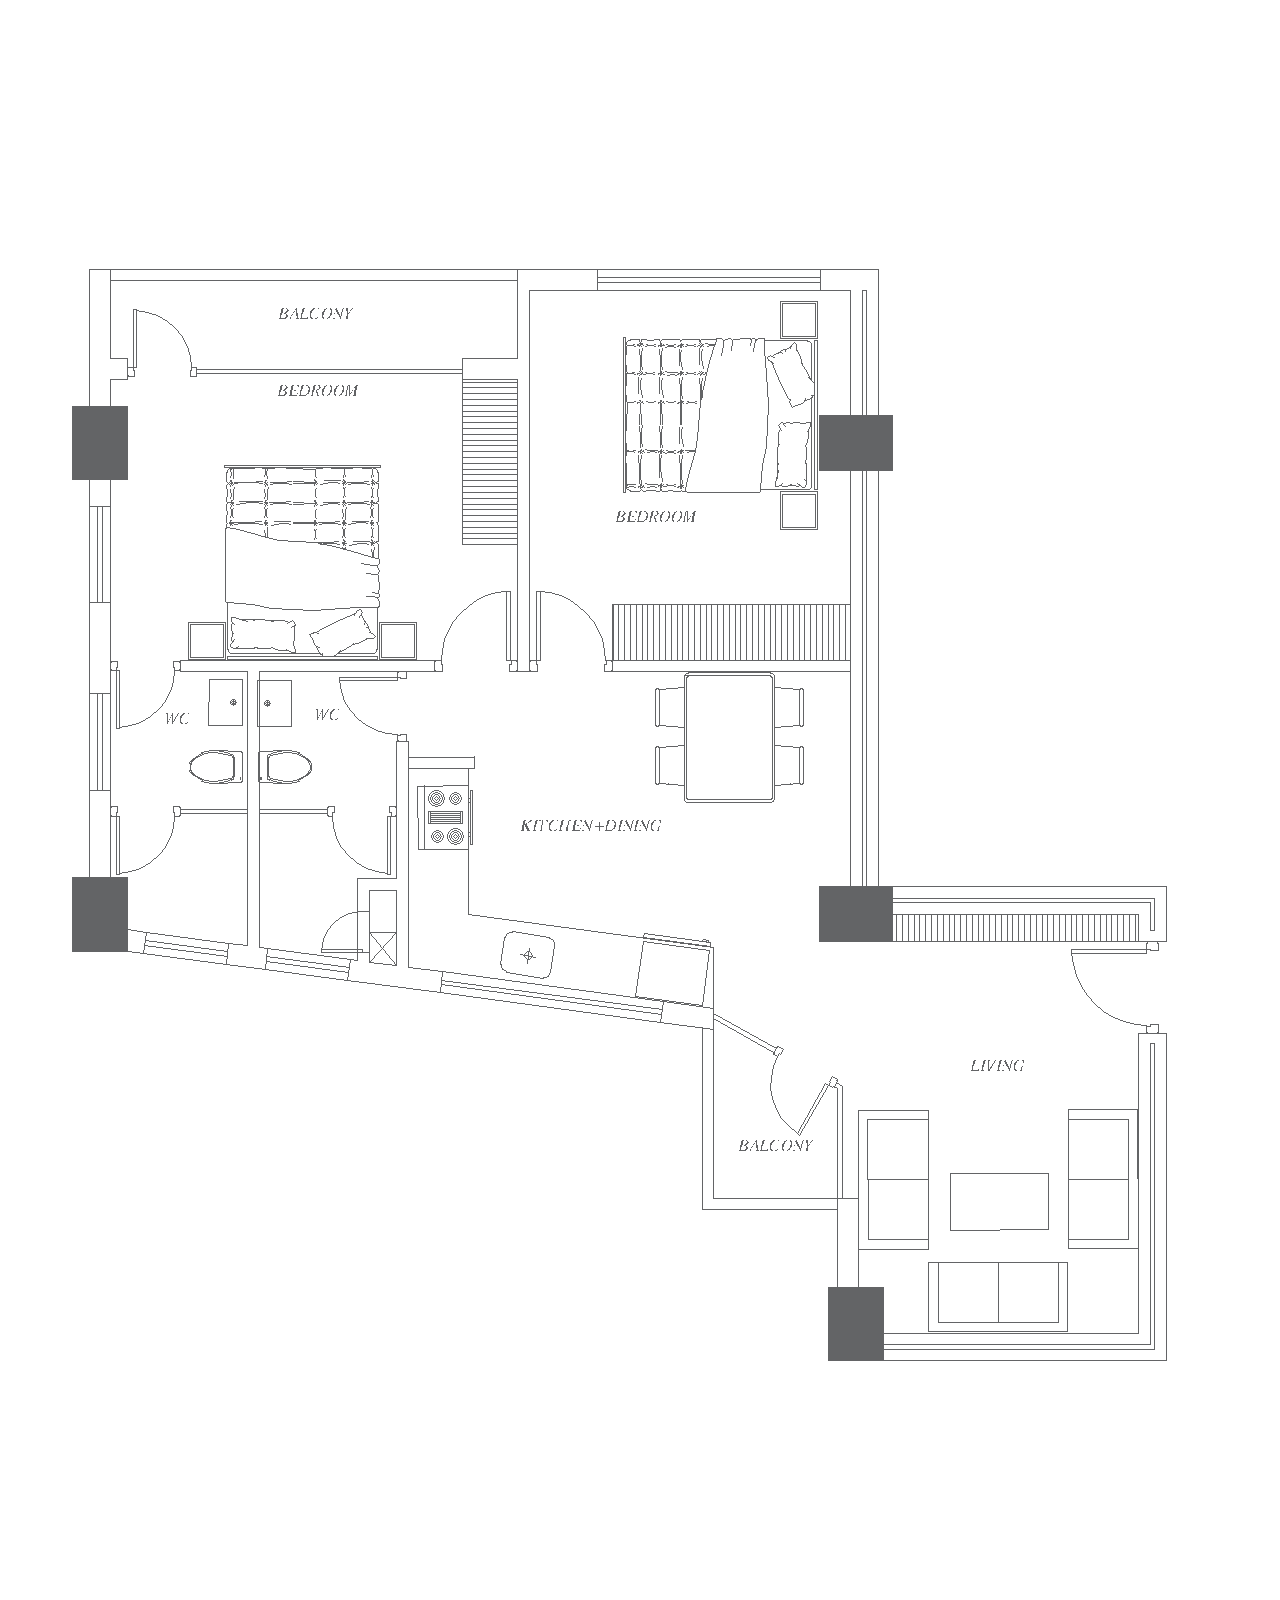
Floor Plan Position
Master floor distribution illustrating orientation, solar exposure, and entry point for UNIT B.

Orientation: S+W
Visual Showcase
UNIT B Gallery
View 1
View 2
View 3
View 4
Kitchen/Dining
Direct Developer Enquiry
Schedule A Private Walkthrough
Inquire about availability, custom fitout, payment milestone structures, and private viewing for UNIT B (2BHK).
Unit Walkthrough Inquired Successfully!
Thank you! Your private walkthrough inquiry for UNIT B has been received. Our team will contact you shortly.
Required Information Missing
Please check the information and try again.