
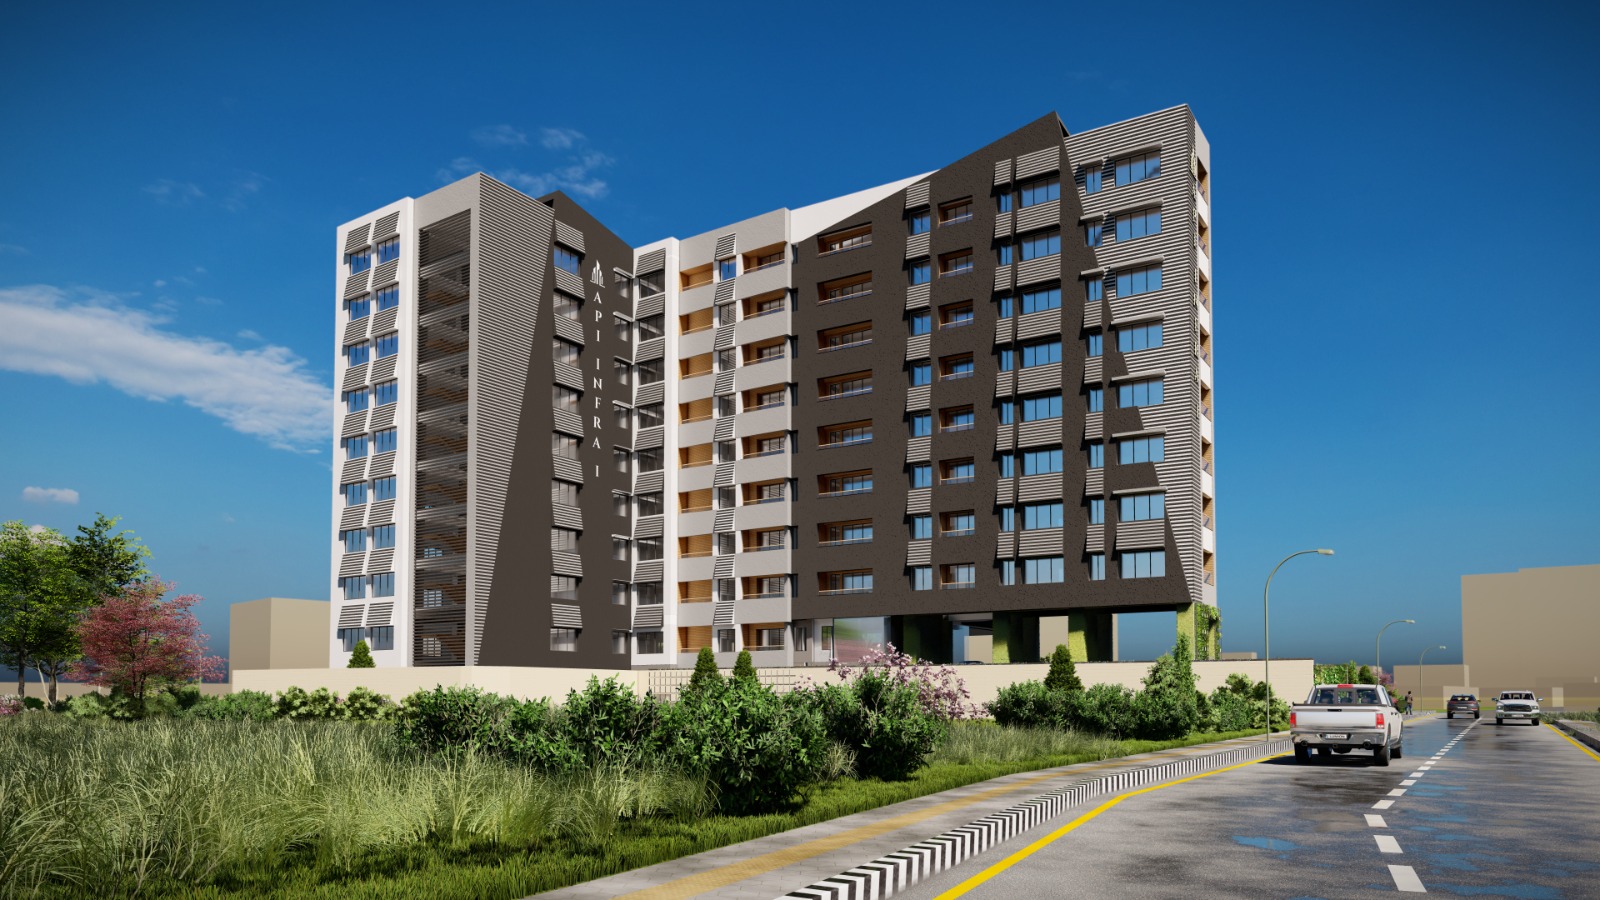
Architectural
Vision & Gallery
Discover the architectural grandeur of Jhamsikhel Phase I and upcoming Baneshwor Phase II through our curated 3D perspectives, floor blueprints, and structural milestones.
Phase I • Jhamsikhel Sanctuary
Luxury residences in Lalitpur’s distinguished diplomatic enclave, showcasing dual-aspect terraces, acoustic soundproofing, and mastercrafted luxury interiors.
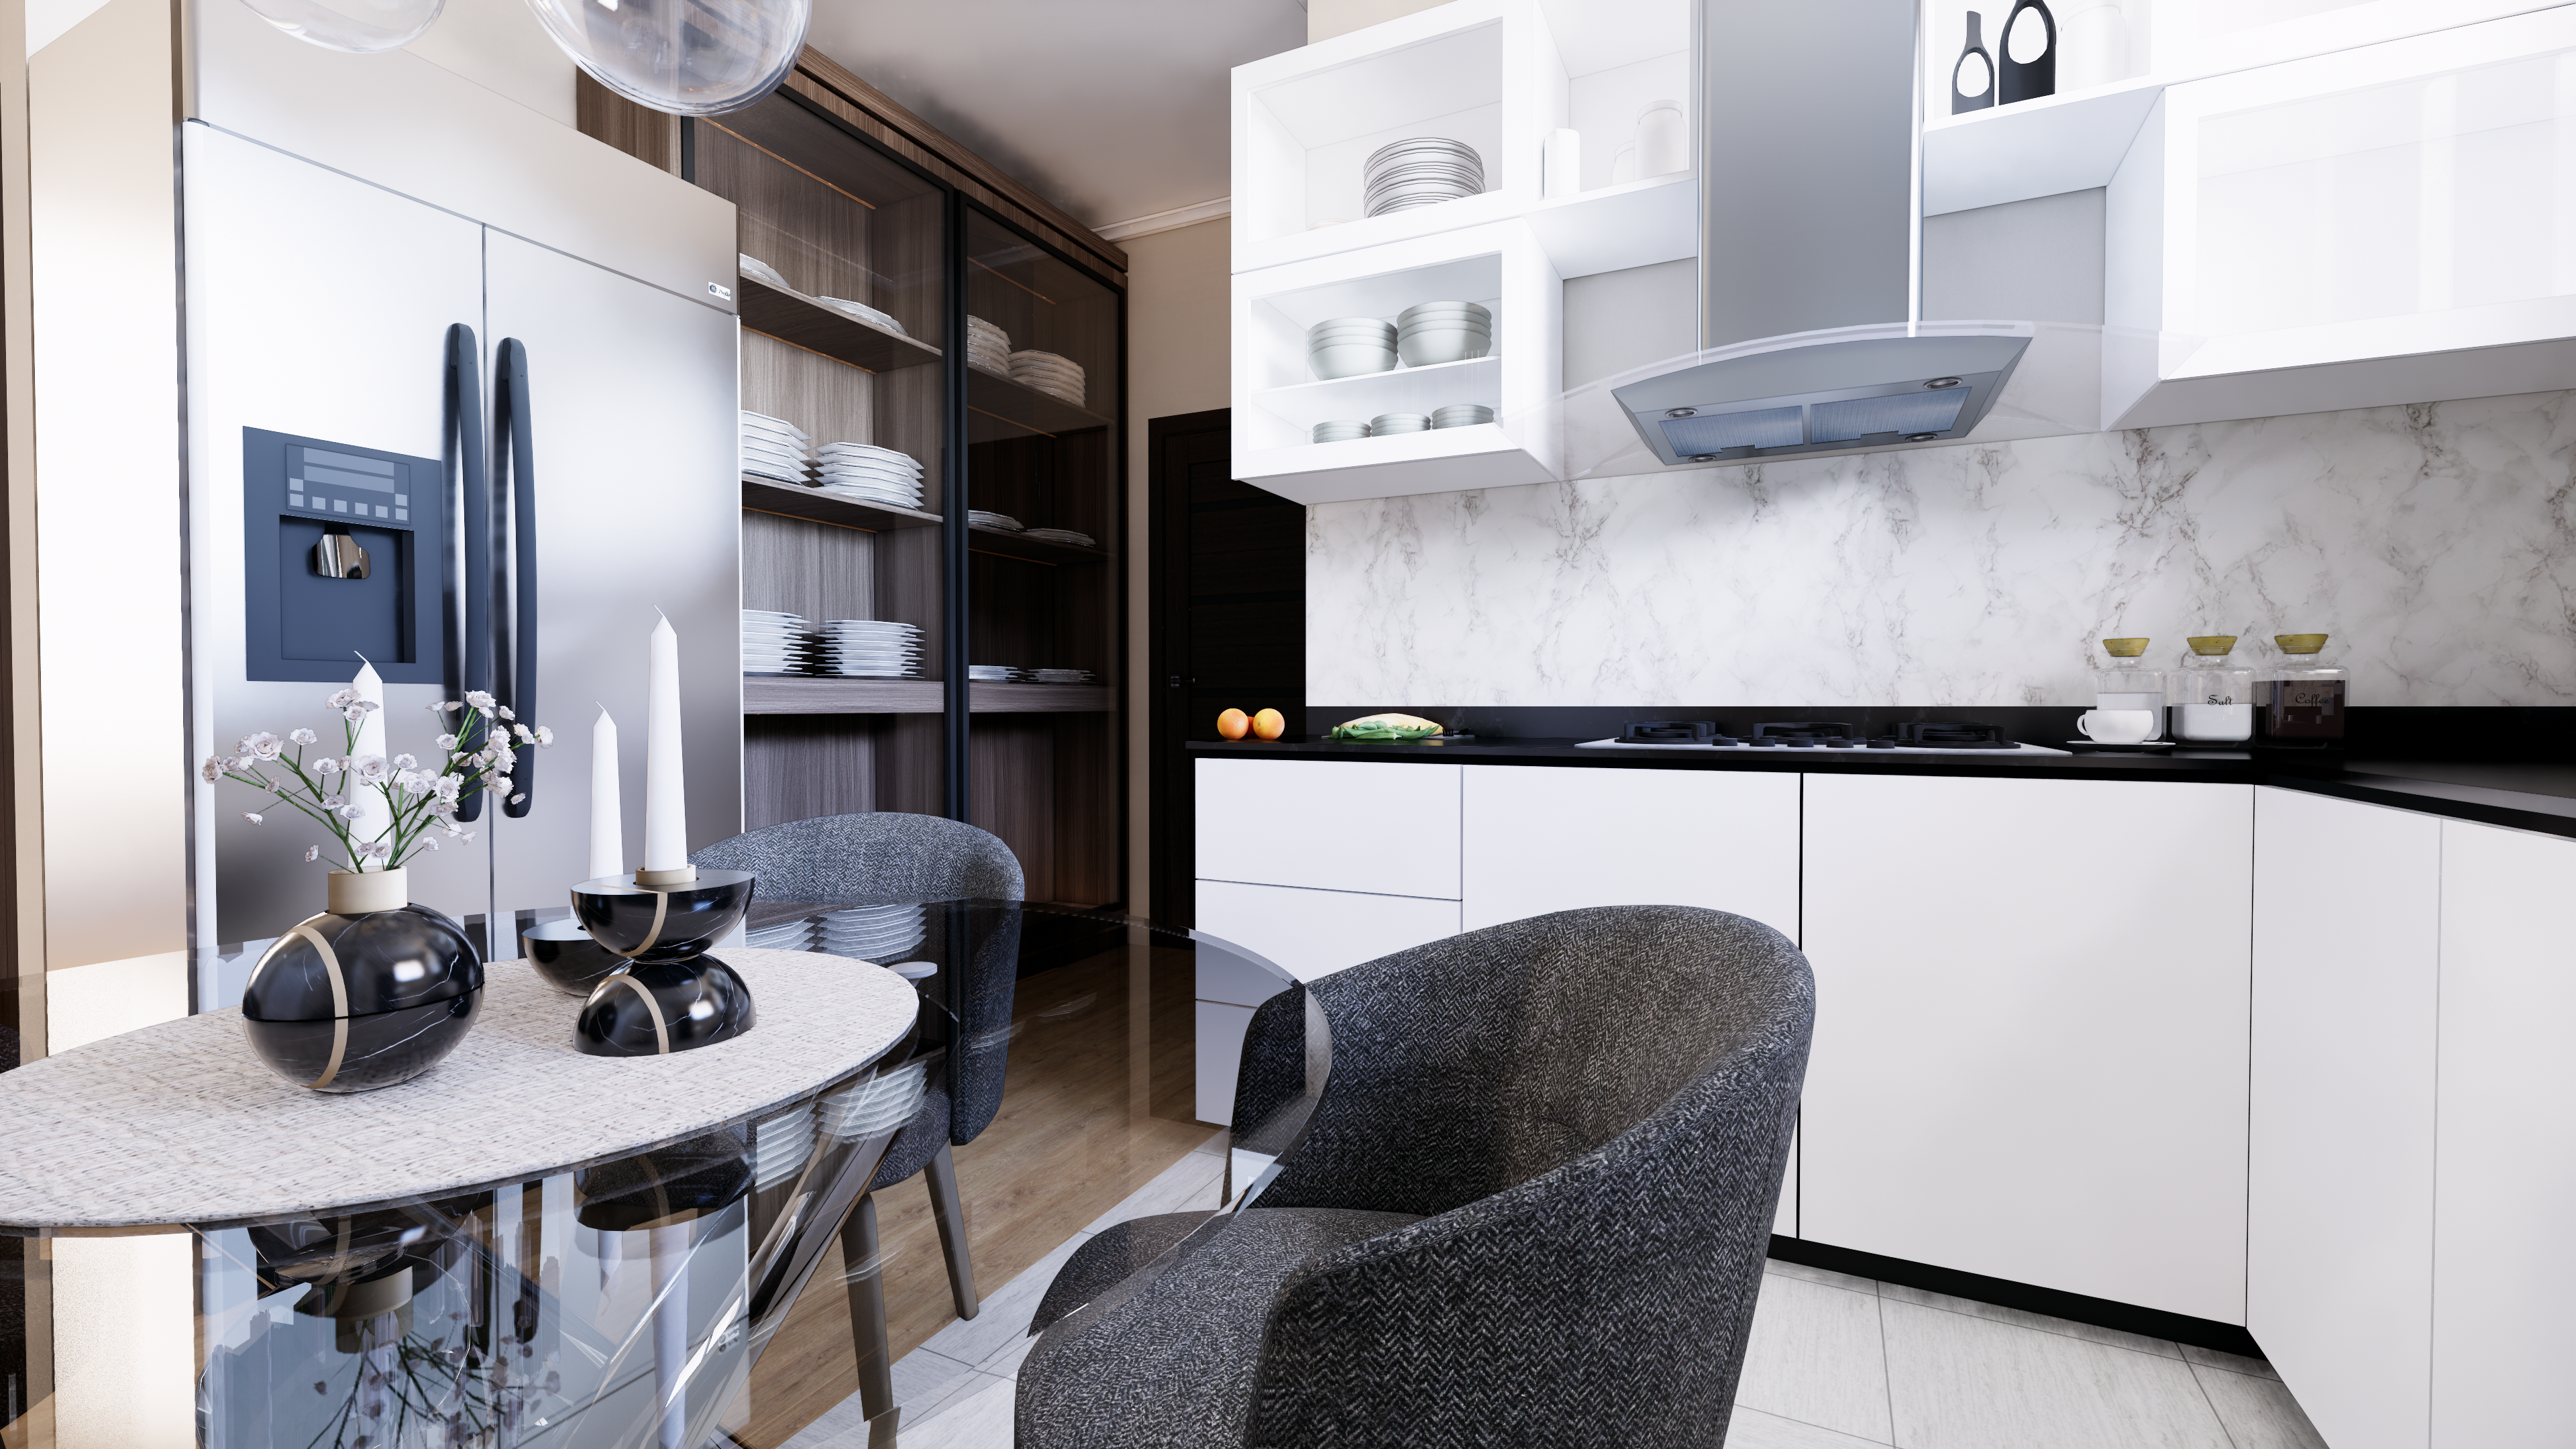 Master Suite
Master Bedroom Sanctuary
Plush laminated timber flooring, acoustic insulated cavity walls, and attached ensuite luxury wardrobe.
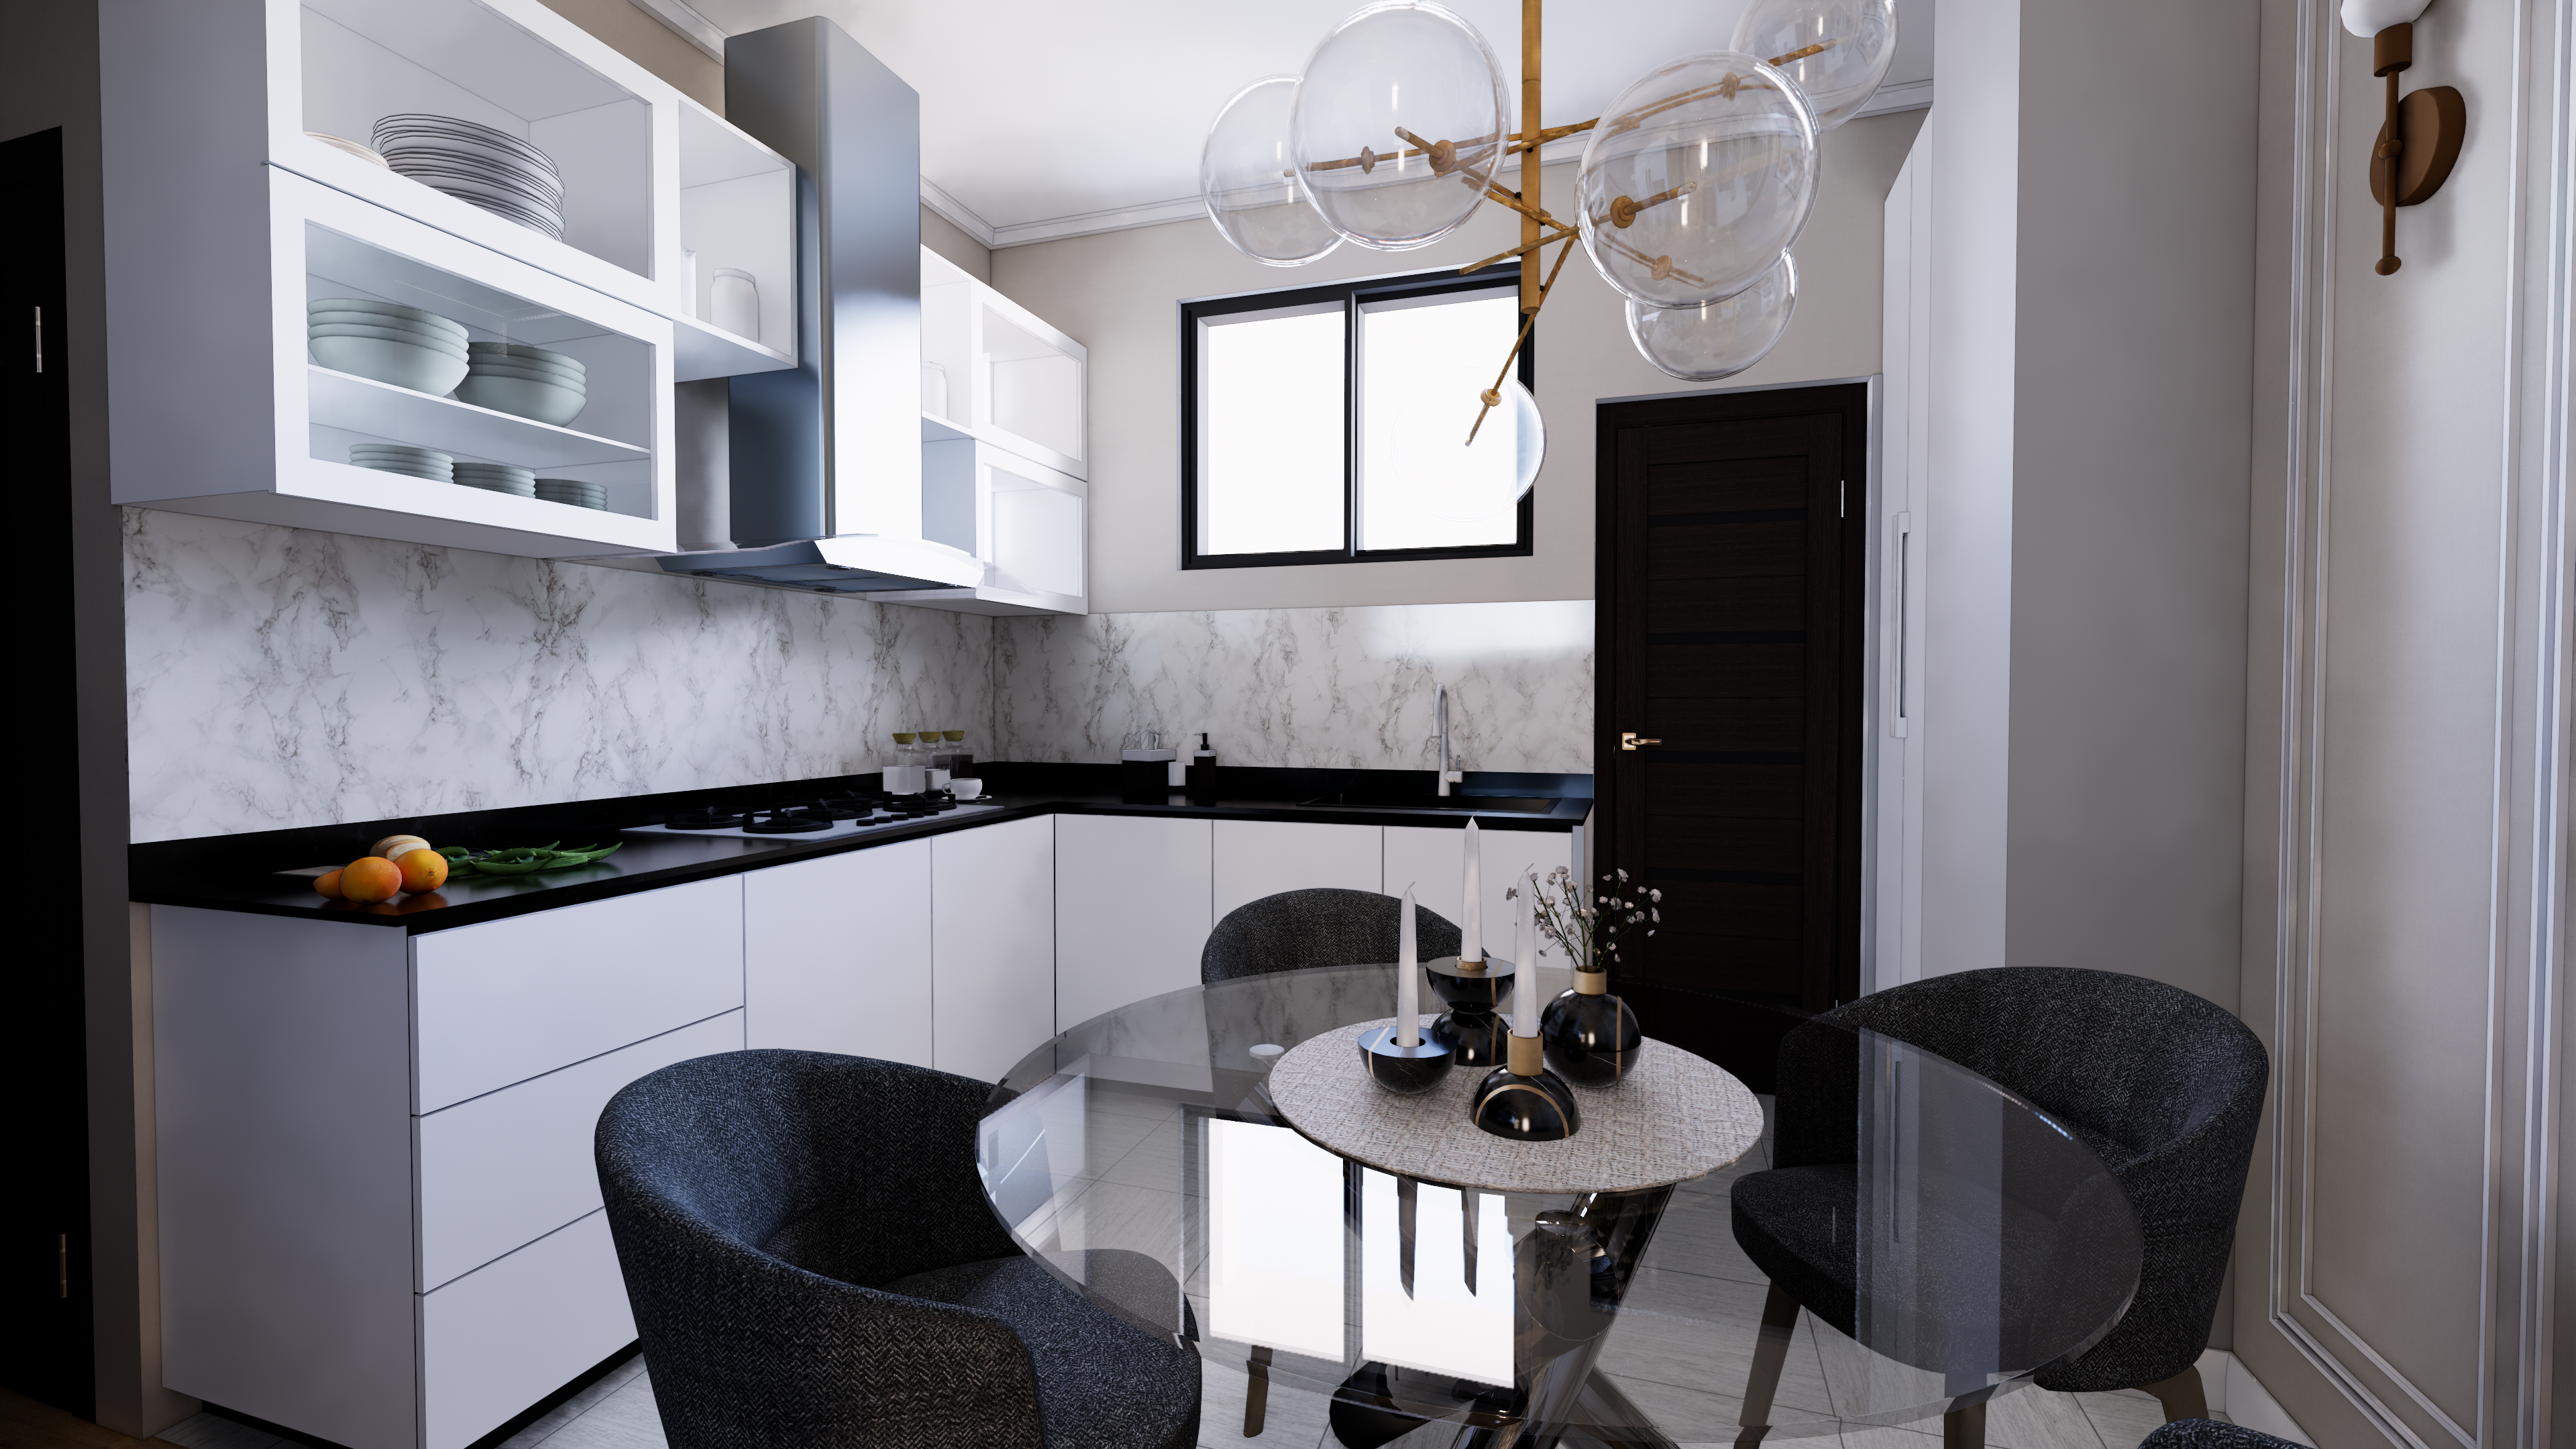 Living Lounge
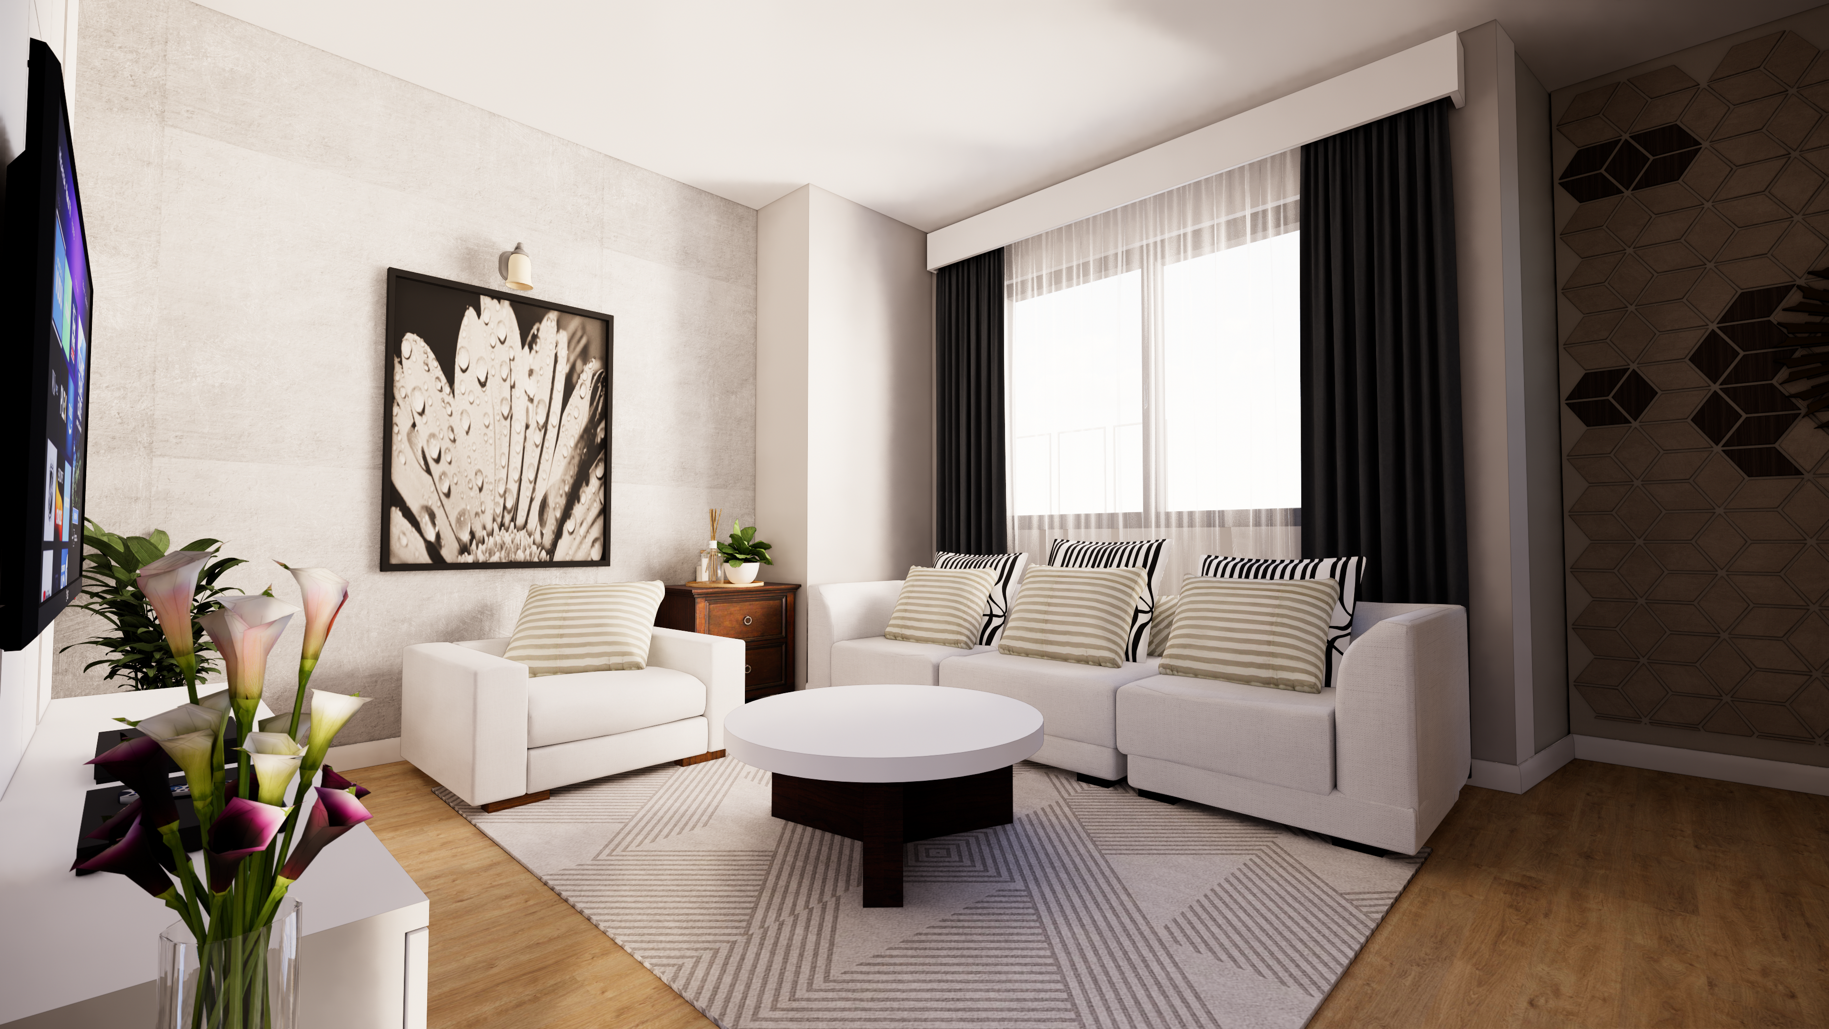
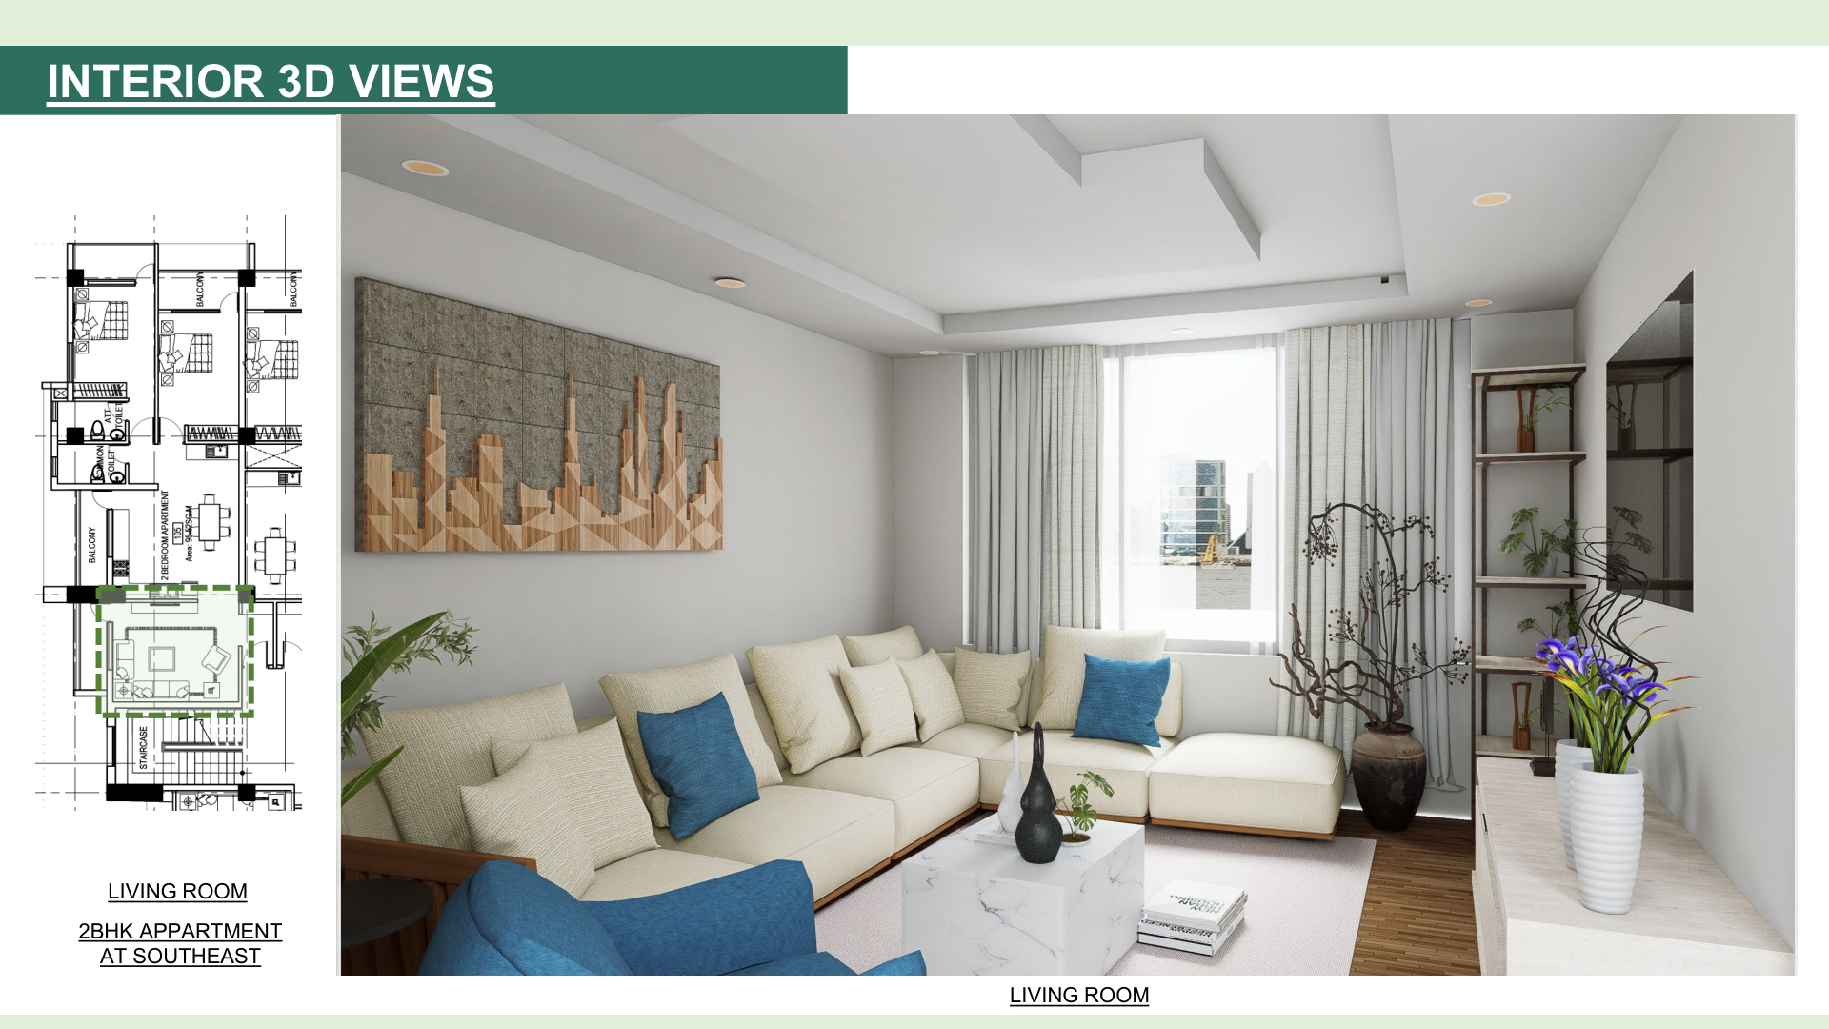
Grand Living Salon
Spacious living lounge with expansive double-glazed windows for all-day natural sunlight penetration.
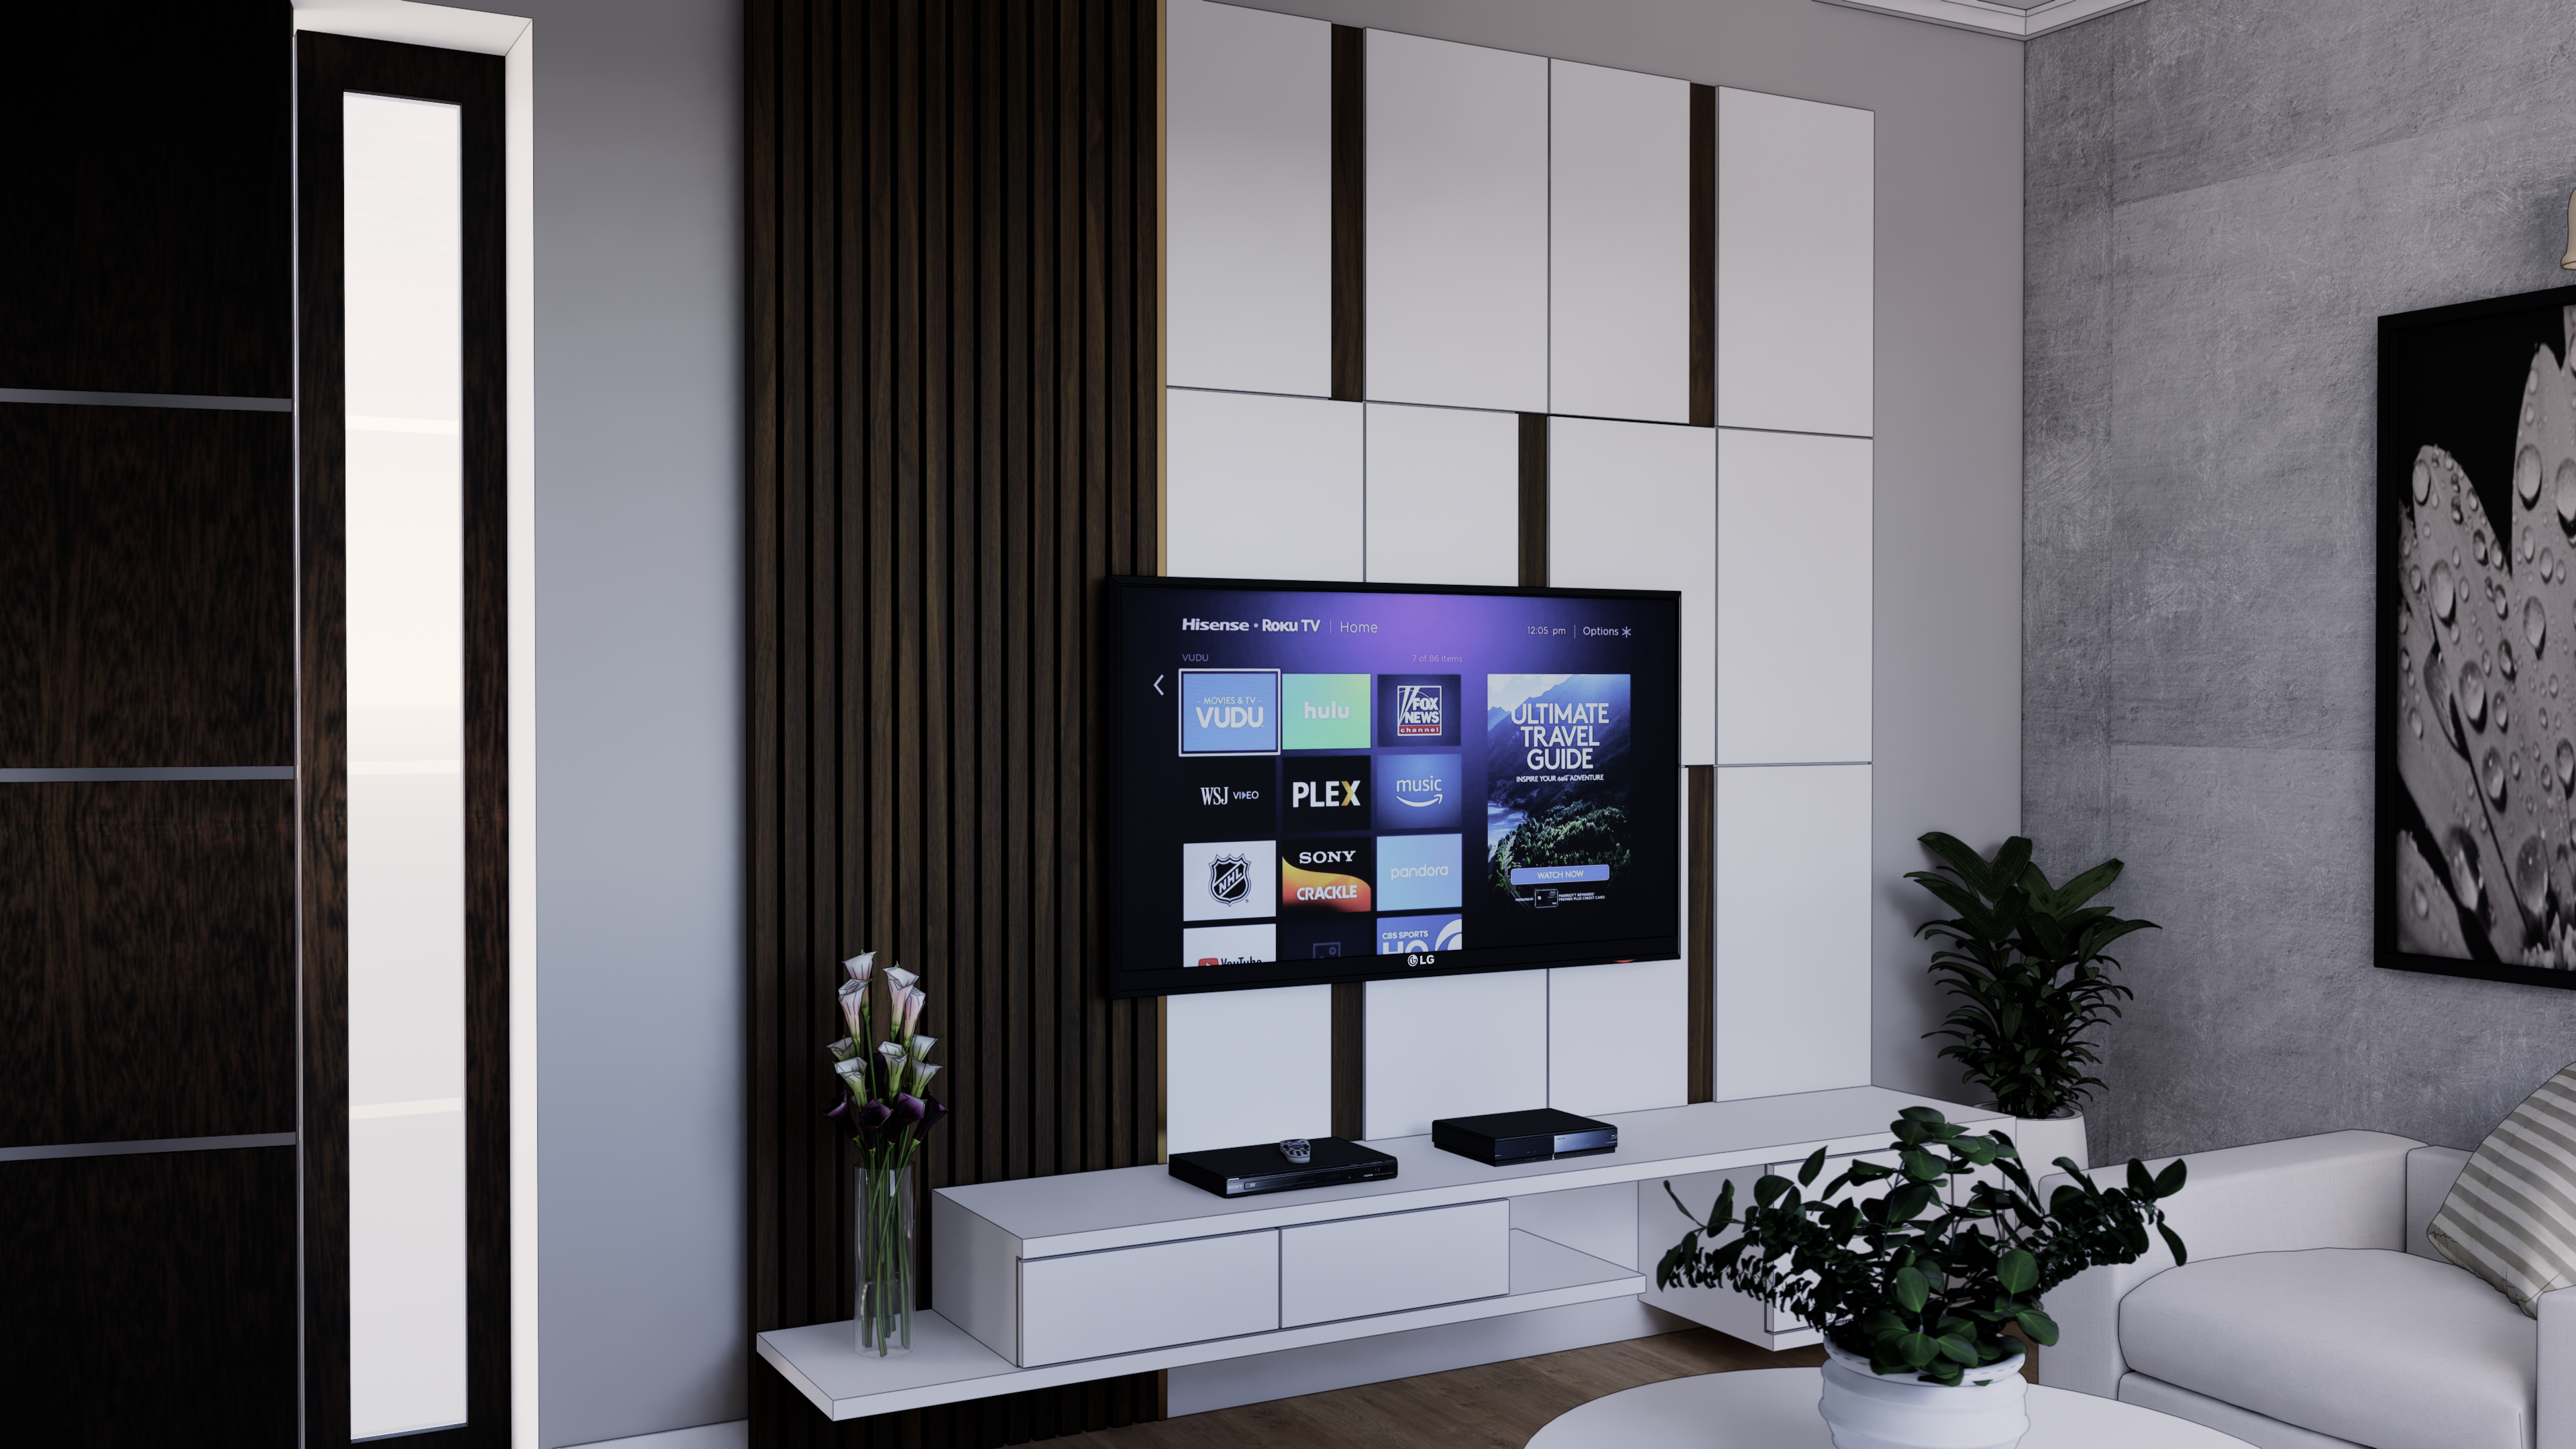 Culinary Wing
Dining & Modular Kitchen
Italian-style cabinetry by Kitchen Concept, quartz counter slab, and designated breakfast counter.
 Scenic Terrace
Scenic Balcony Overlook
Cantilevered outdoor morning terrace with high-strength tempered glass balustrades and planter boxes.
Floor Plan Gallery
Explore spacious, meticulously configured 2 & 3 BHK floor distributions with high-resolution dimensional blueprints and 3D volumetric cutaways.
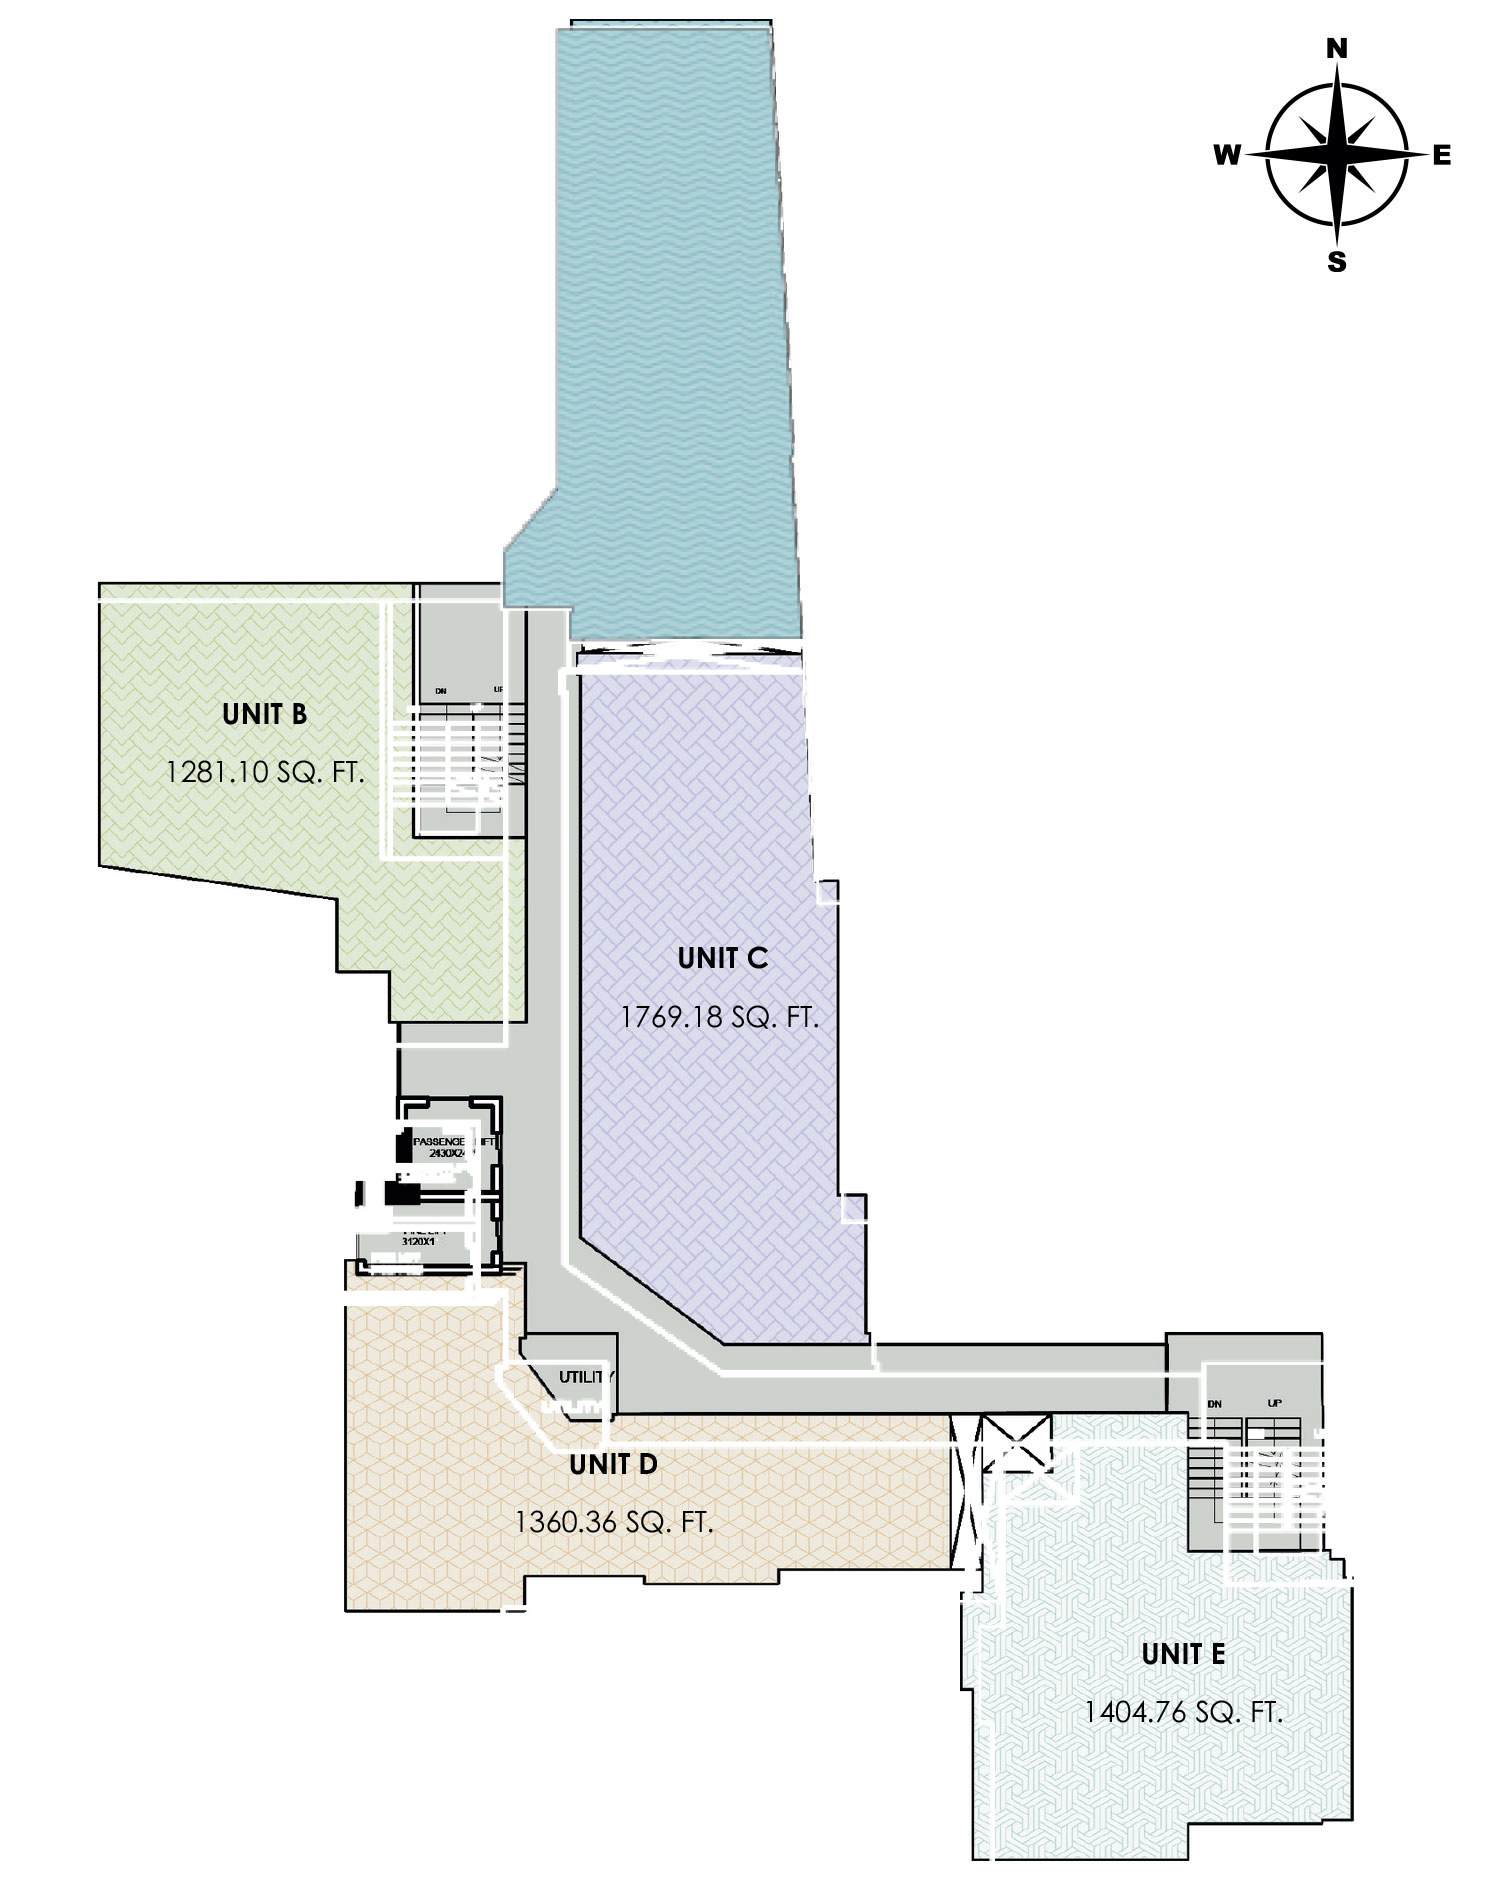 Full Blueprint Plan
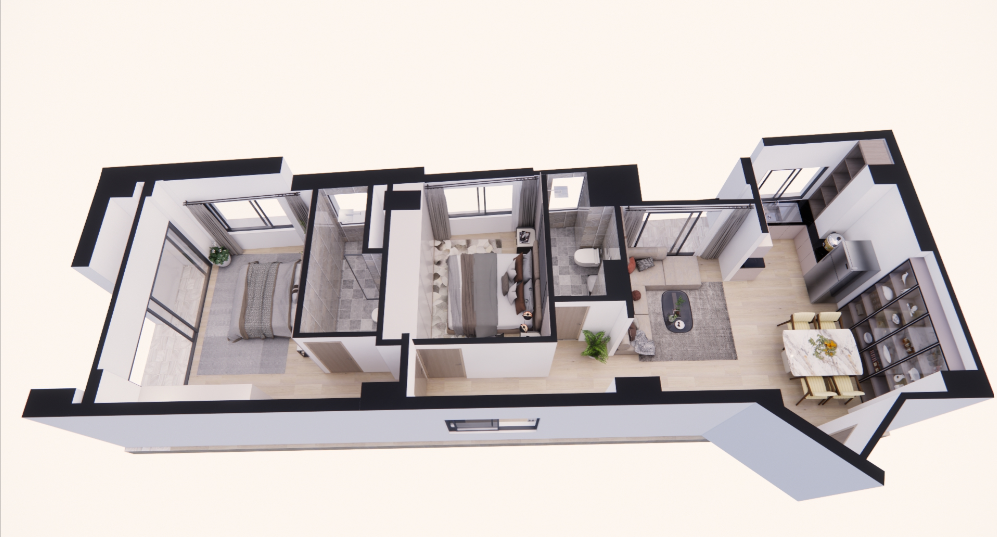
UNIT A
Dual-aspect living terrace, morning east sunlight, acoustic cavity walls, and spacious master suite.
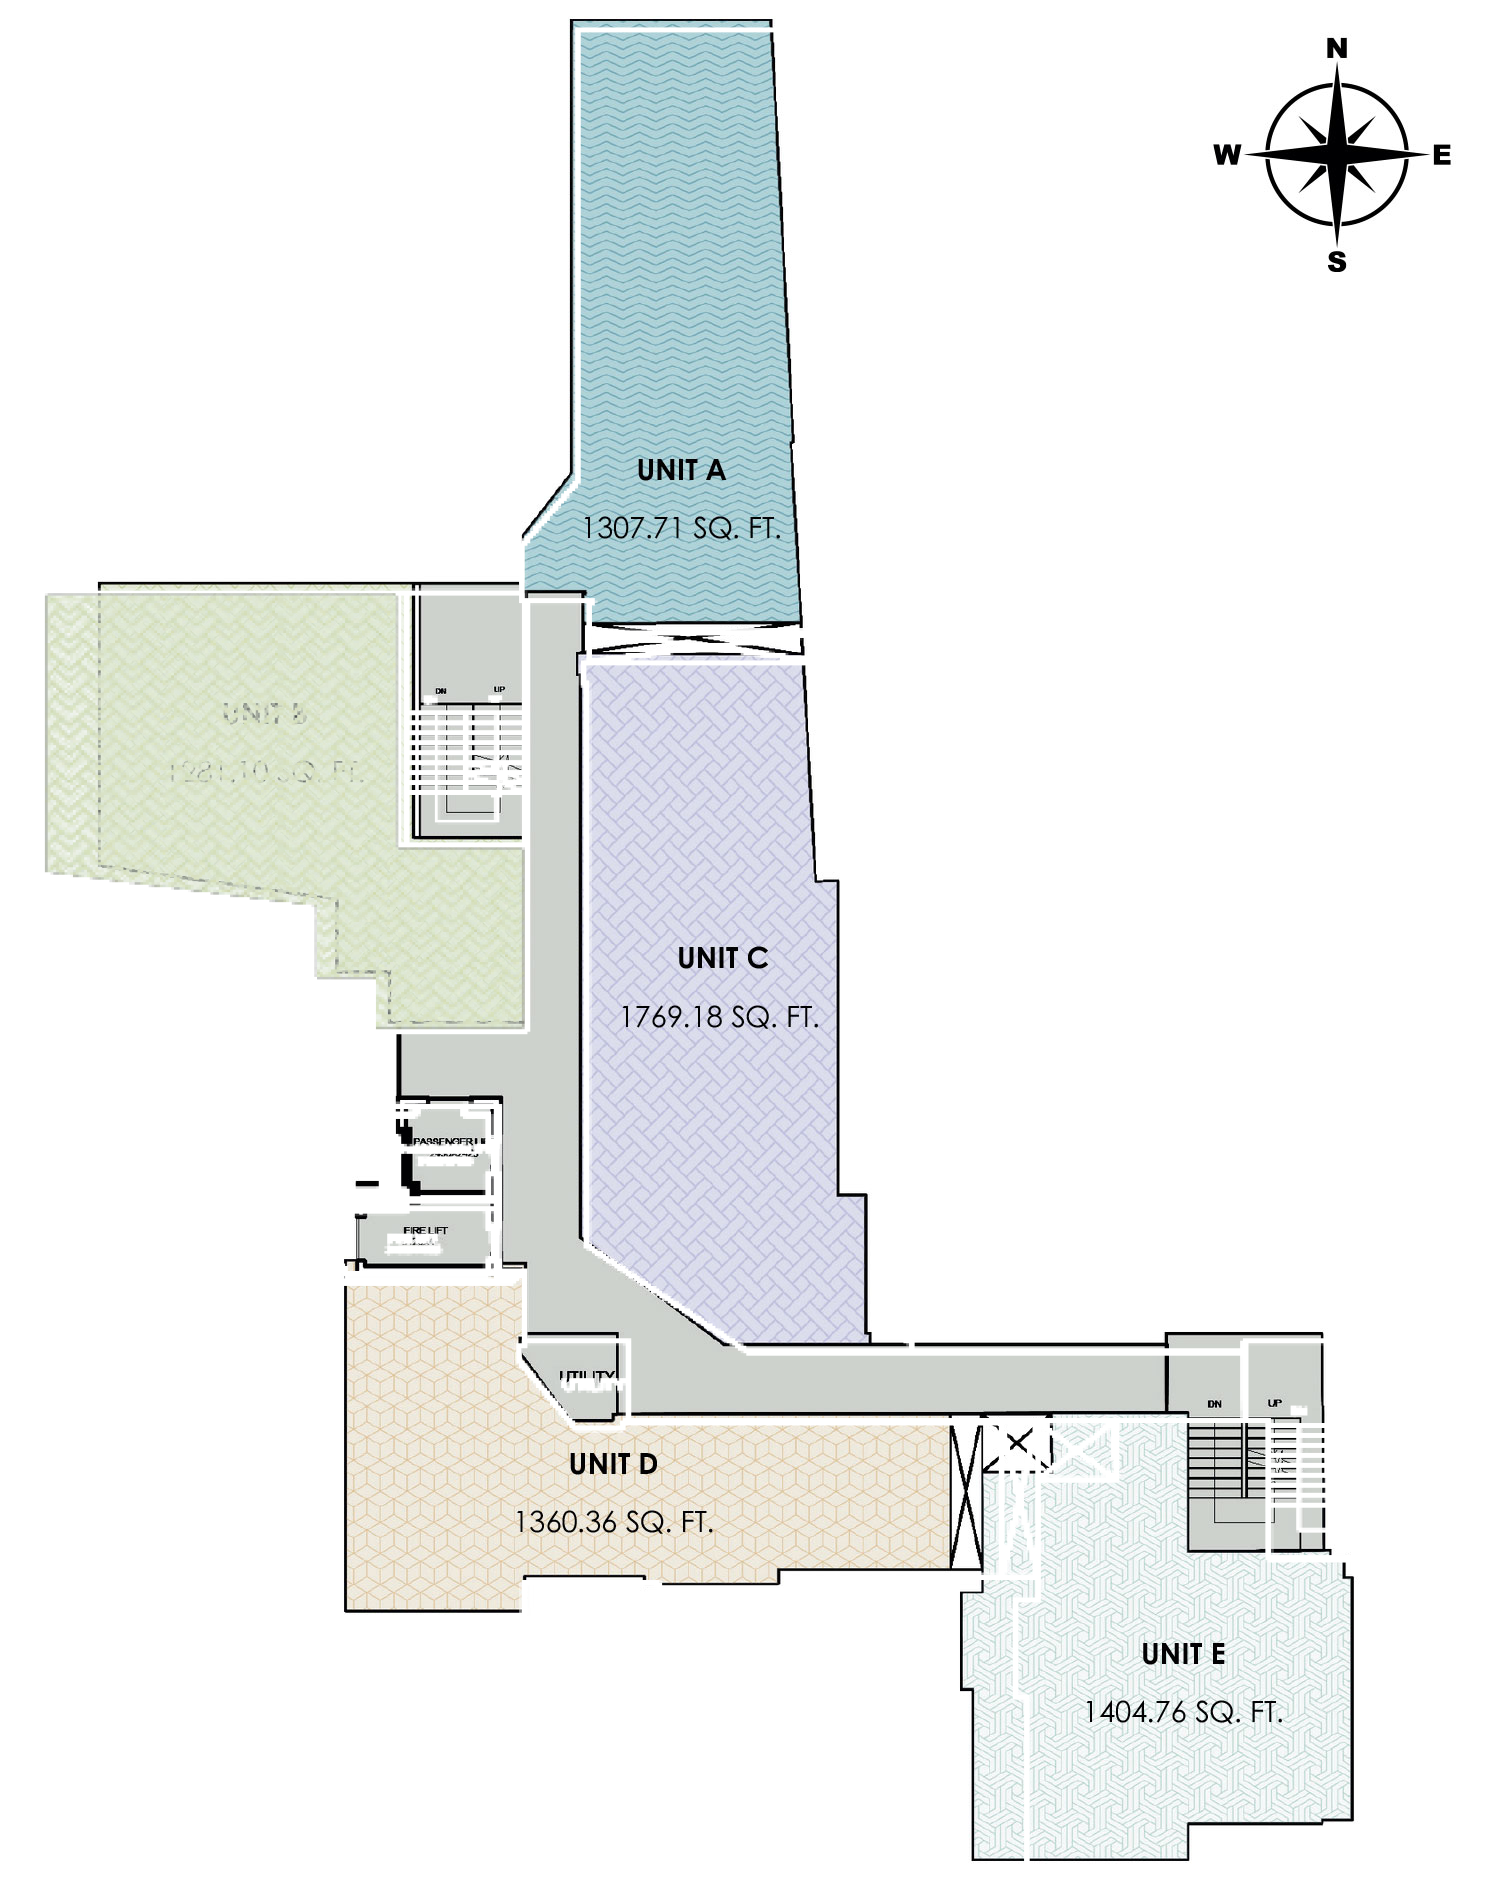 Full Blueprint Plan
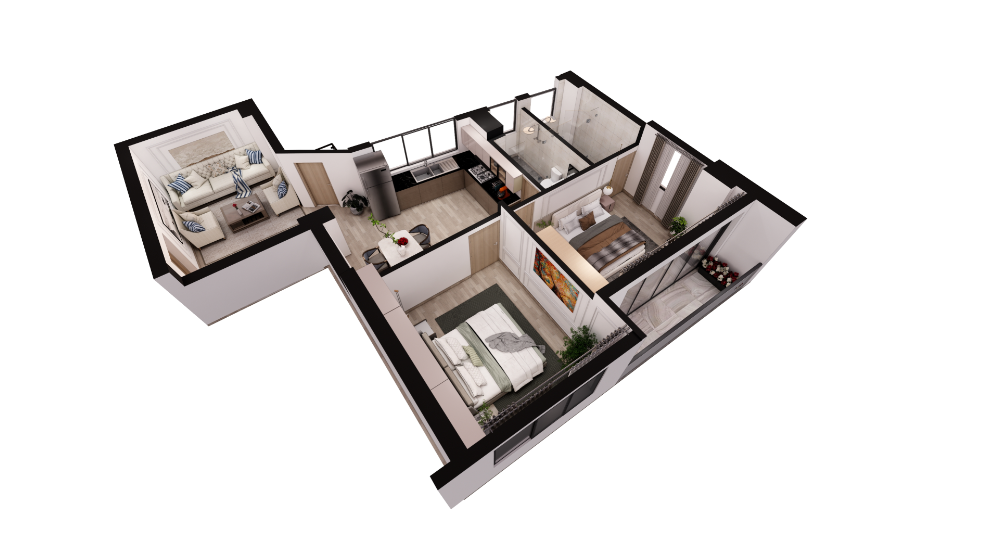
UNIT B
Generous winter solar orientation, serene internal courtyard views, and 3 fully fitted modern bathrooms.
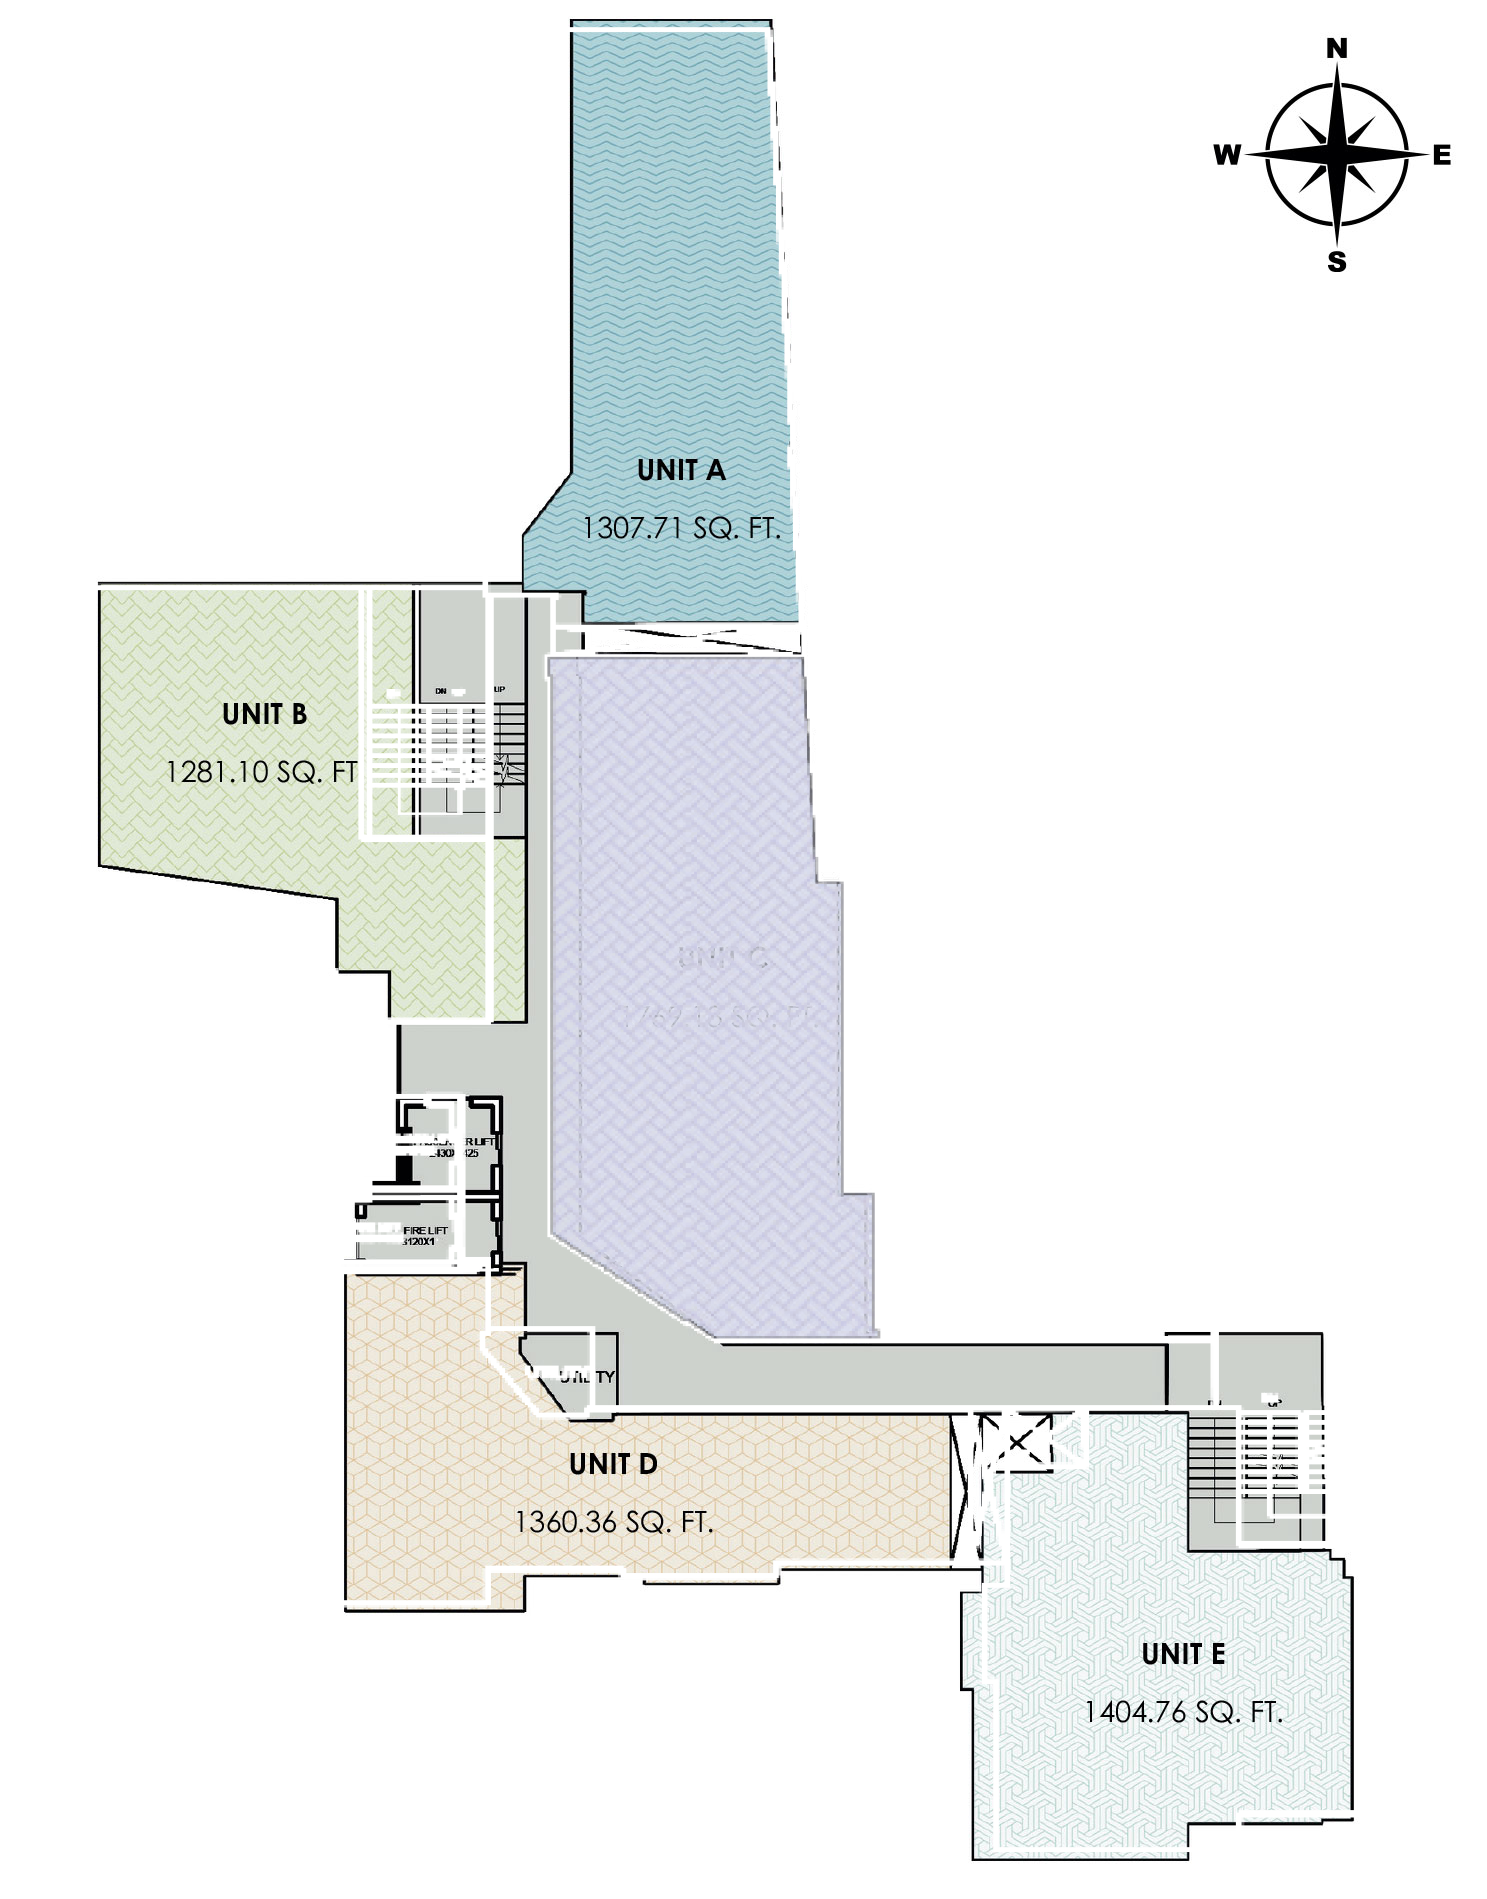 Full Blueprint Plan
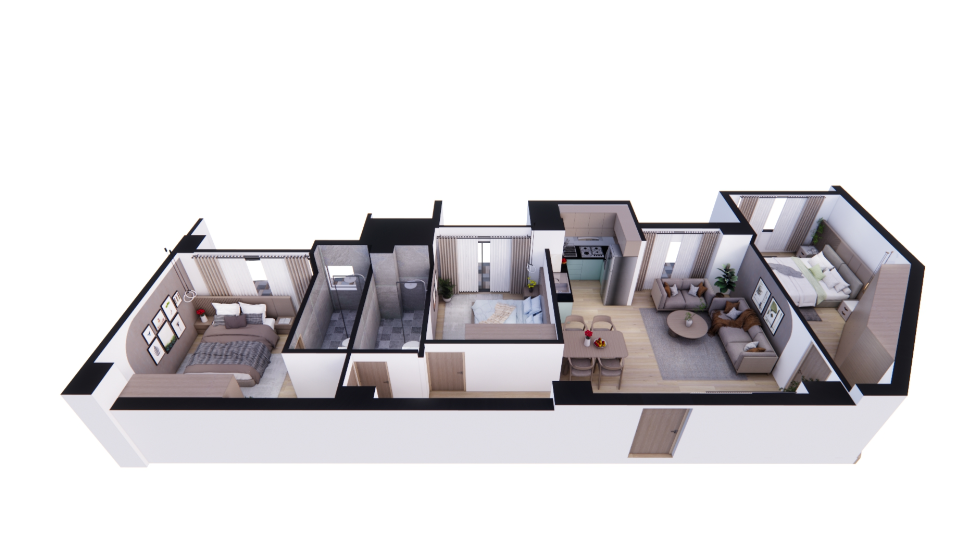
UNIT C
Expansive family residence with large open-plan living salon, Italian modular kitchen, and private bedrooms.
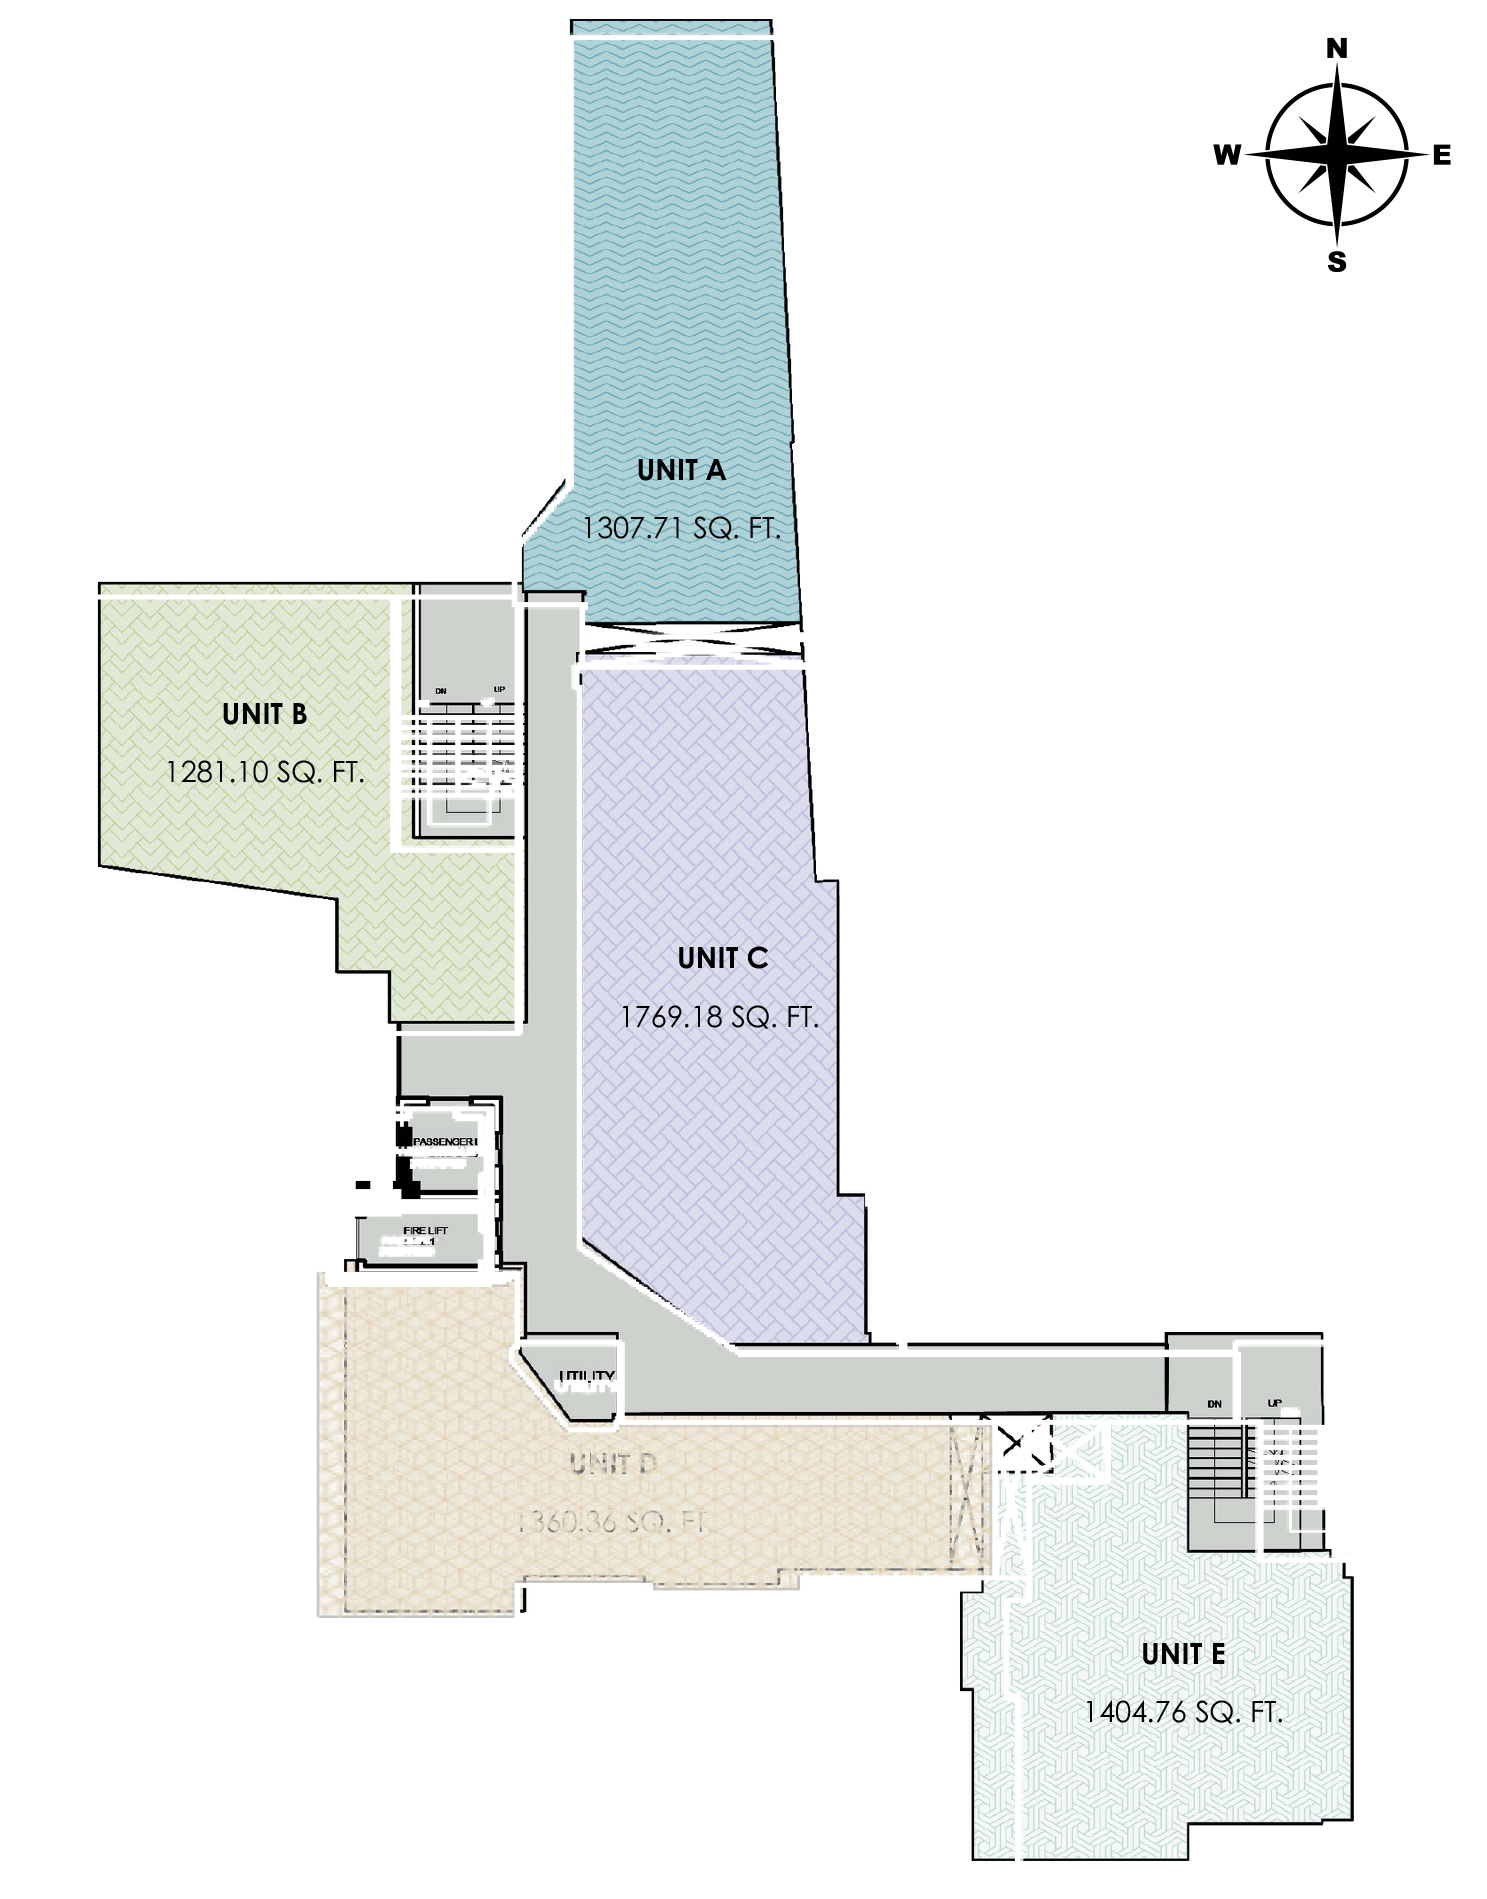 Full Blueprint Plan
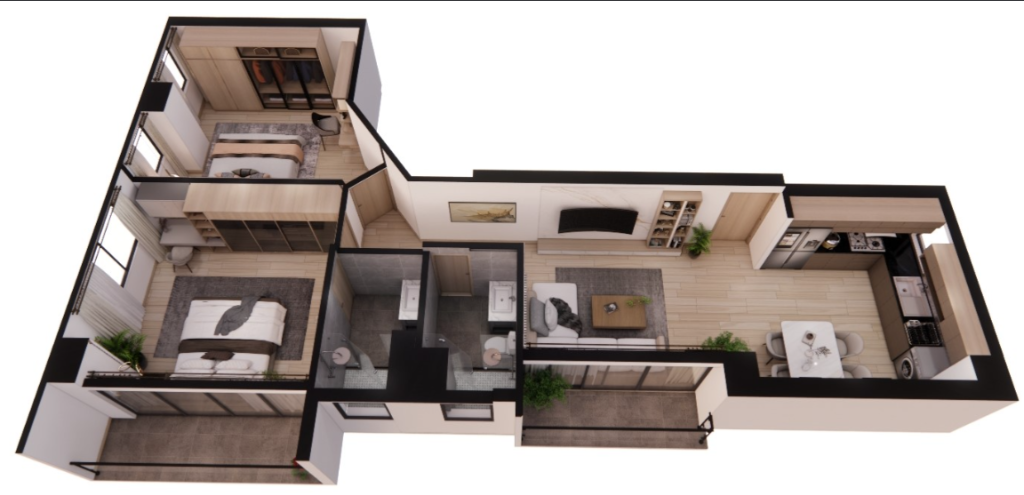
UNIT D
Tranquil residence crafted with motion sensors, premium laminated flooring, and smart switches.
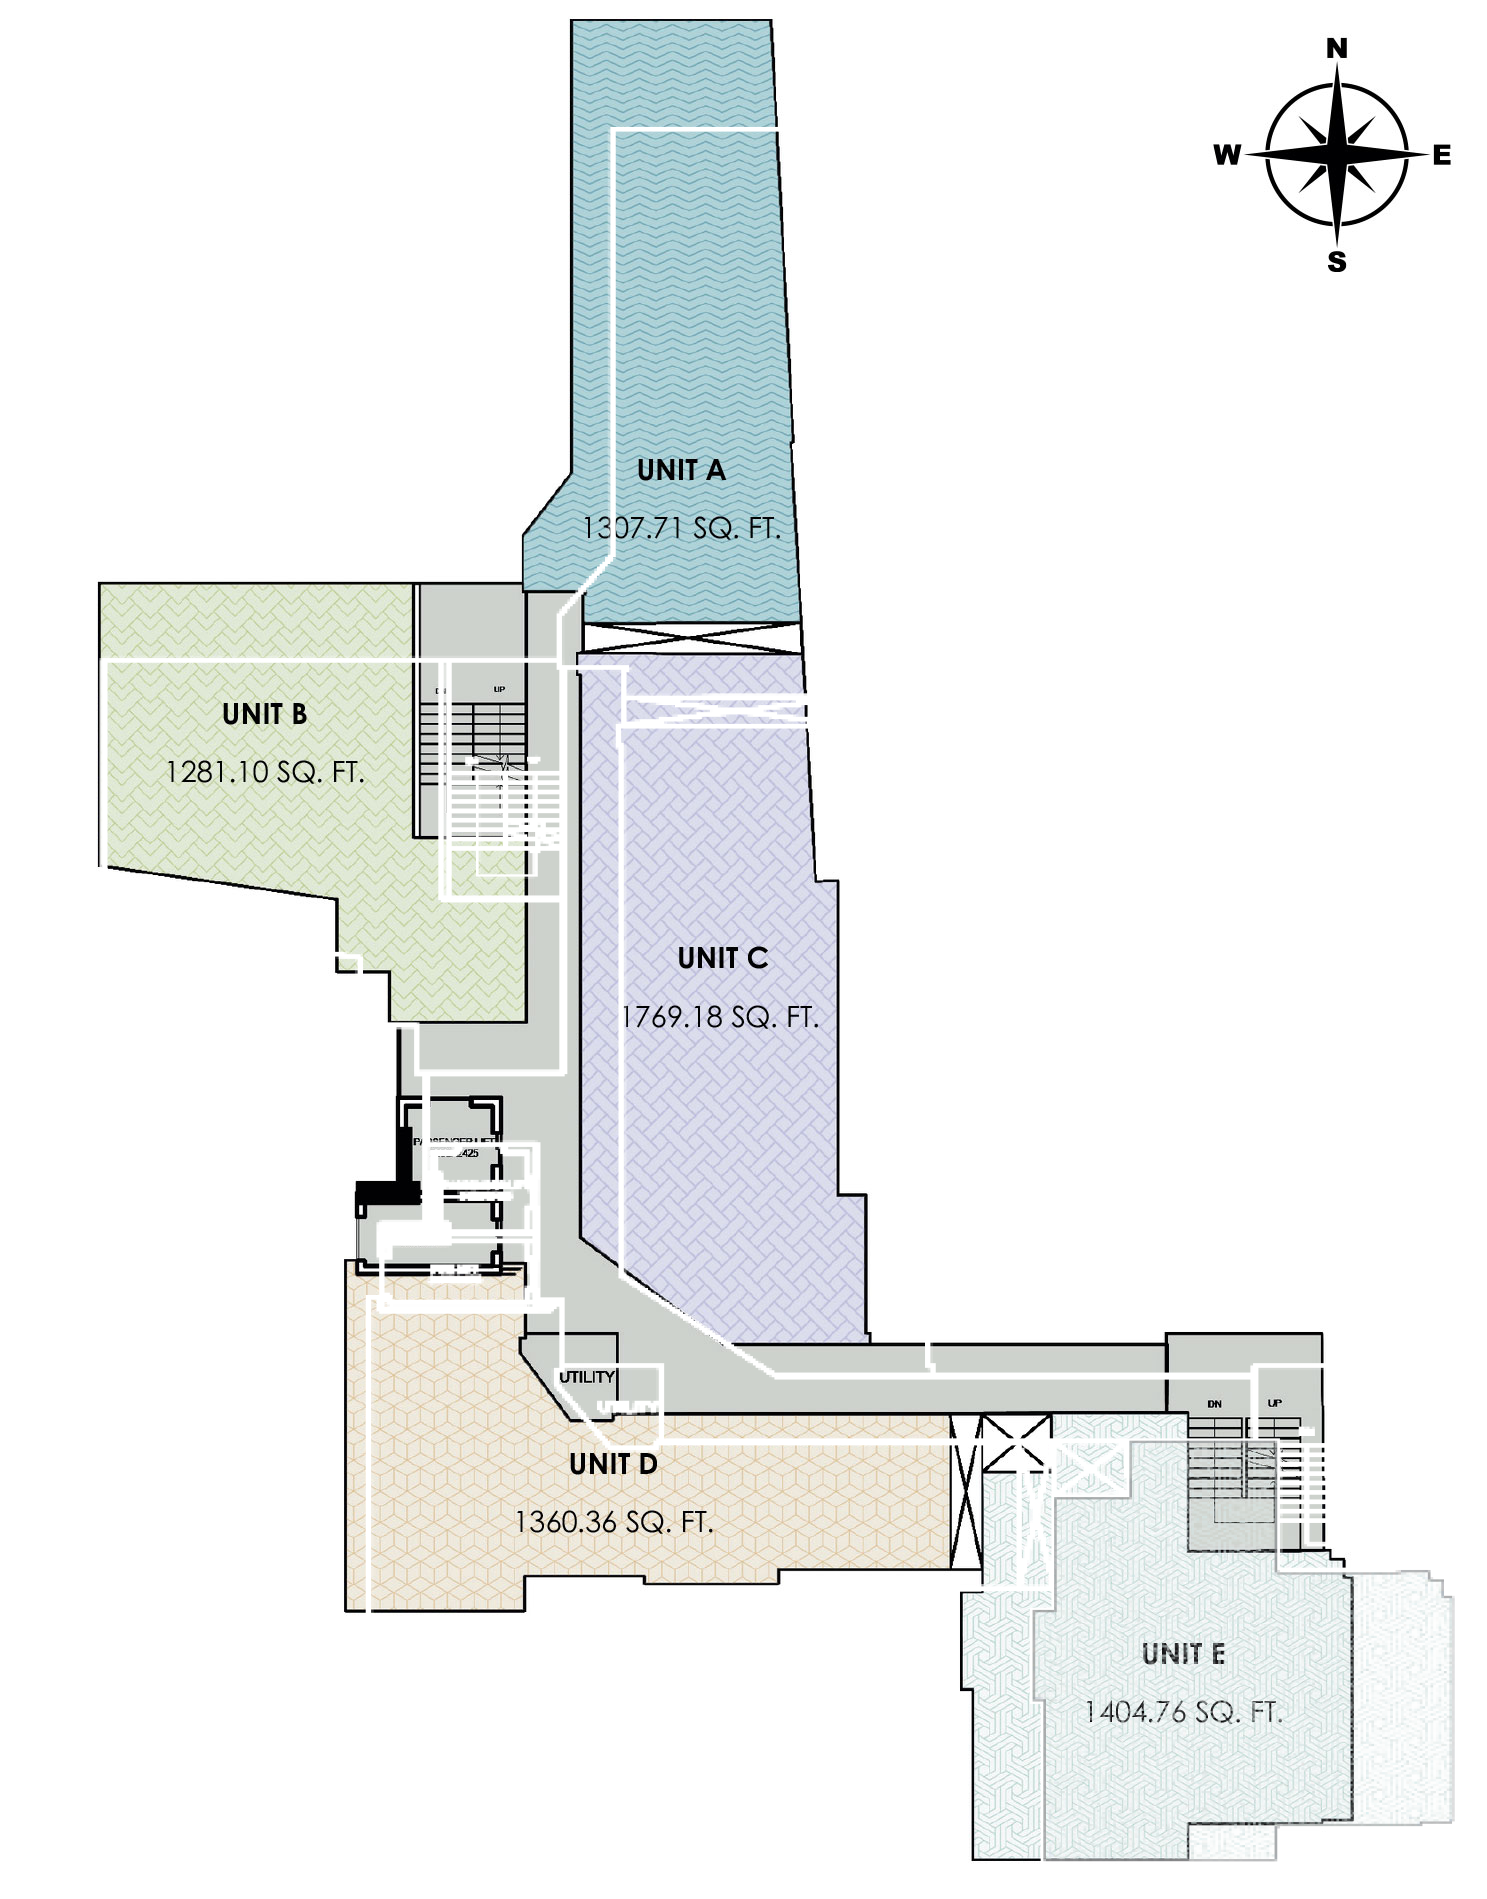 Full Blueprint Plan
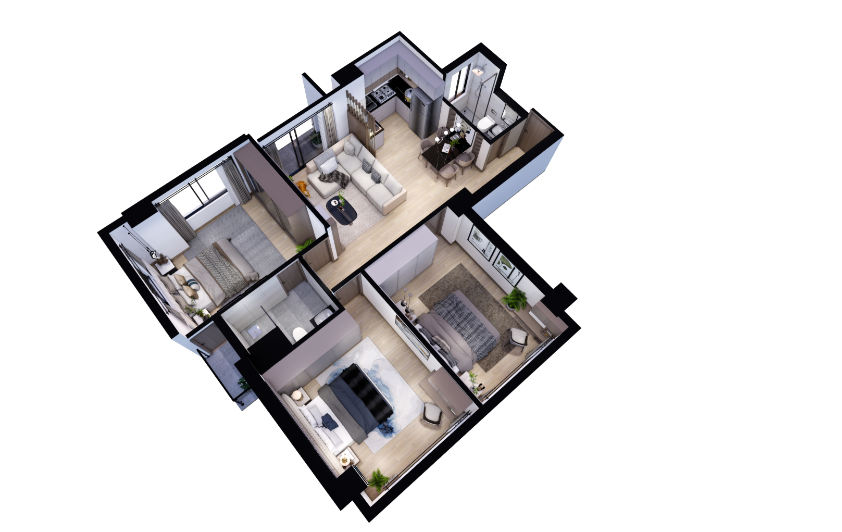
UNIT E
270-degree southeastern panoramic views over Lalitpur, dual viewing balconies, and private master wing.
Engineering & Construction Milestones
Live structural progress, NBC seismic testing benchmarks, and certified construction milestones from our on-site engineering teams.
 RCC Core Structure
RCC Core Framework
Full 6-storey structural frame and double basement retaining walls fully cast.
Façade & Glazing
Façade & Glazing
Weatherproof exterior coating, biophilic planters, and acoustic balcony glass fitted.
 MEP Infrastructure
Mechanical & Electrical (MEP)
High-speed elevator shafts, underground water reservoirs & smart distribution.
Interior Handover
Interior Handover Ready
Bespoke cabinetry, designer fittings, and final handover inspections in progress.
API Infra Phase II • High-Rise Metropolitan Living
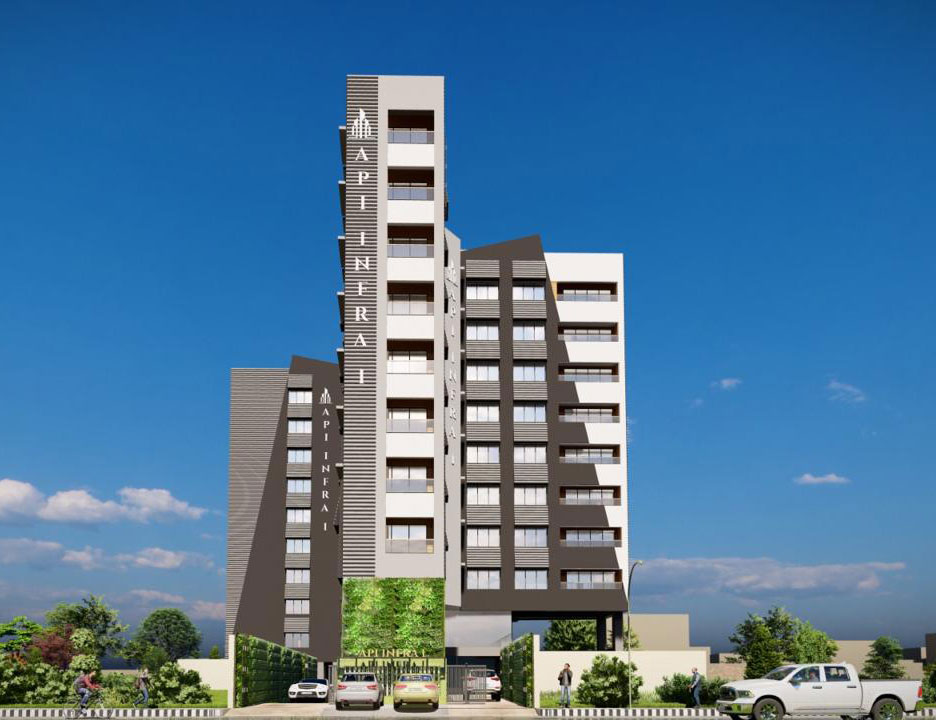
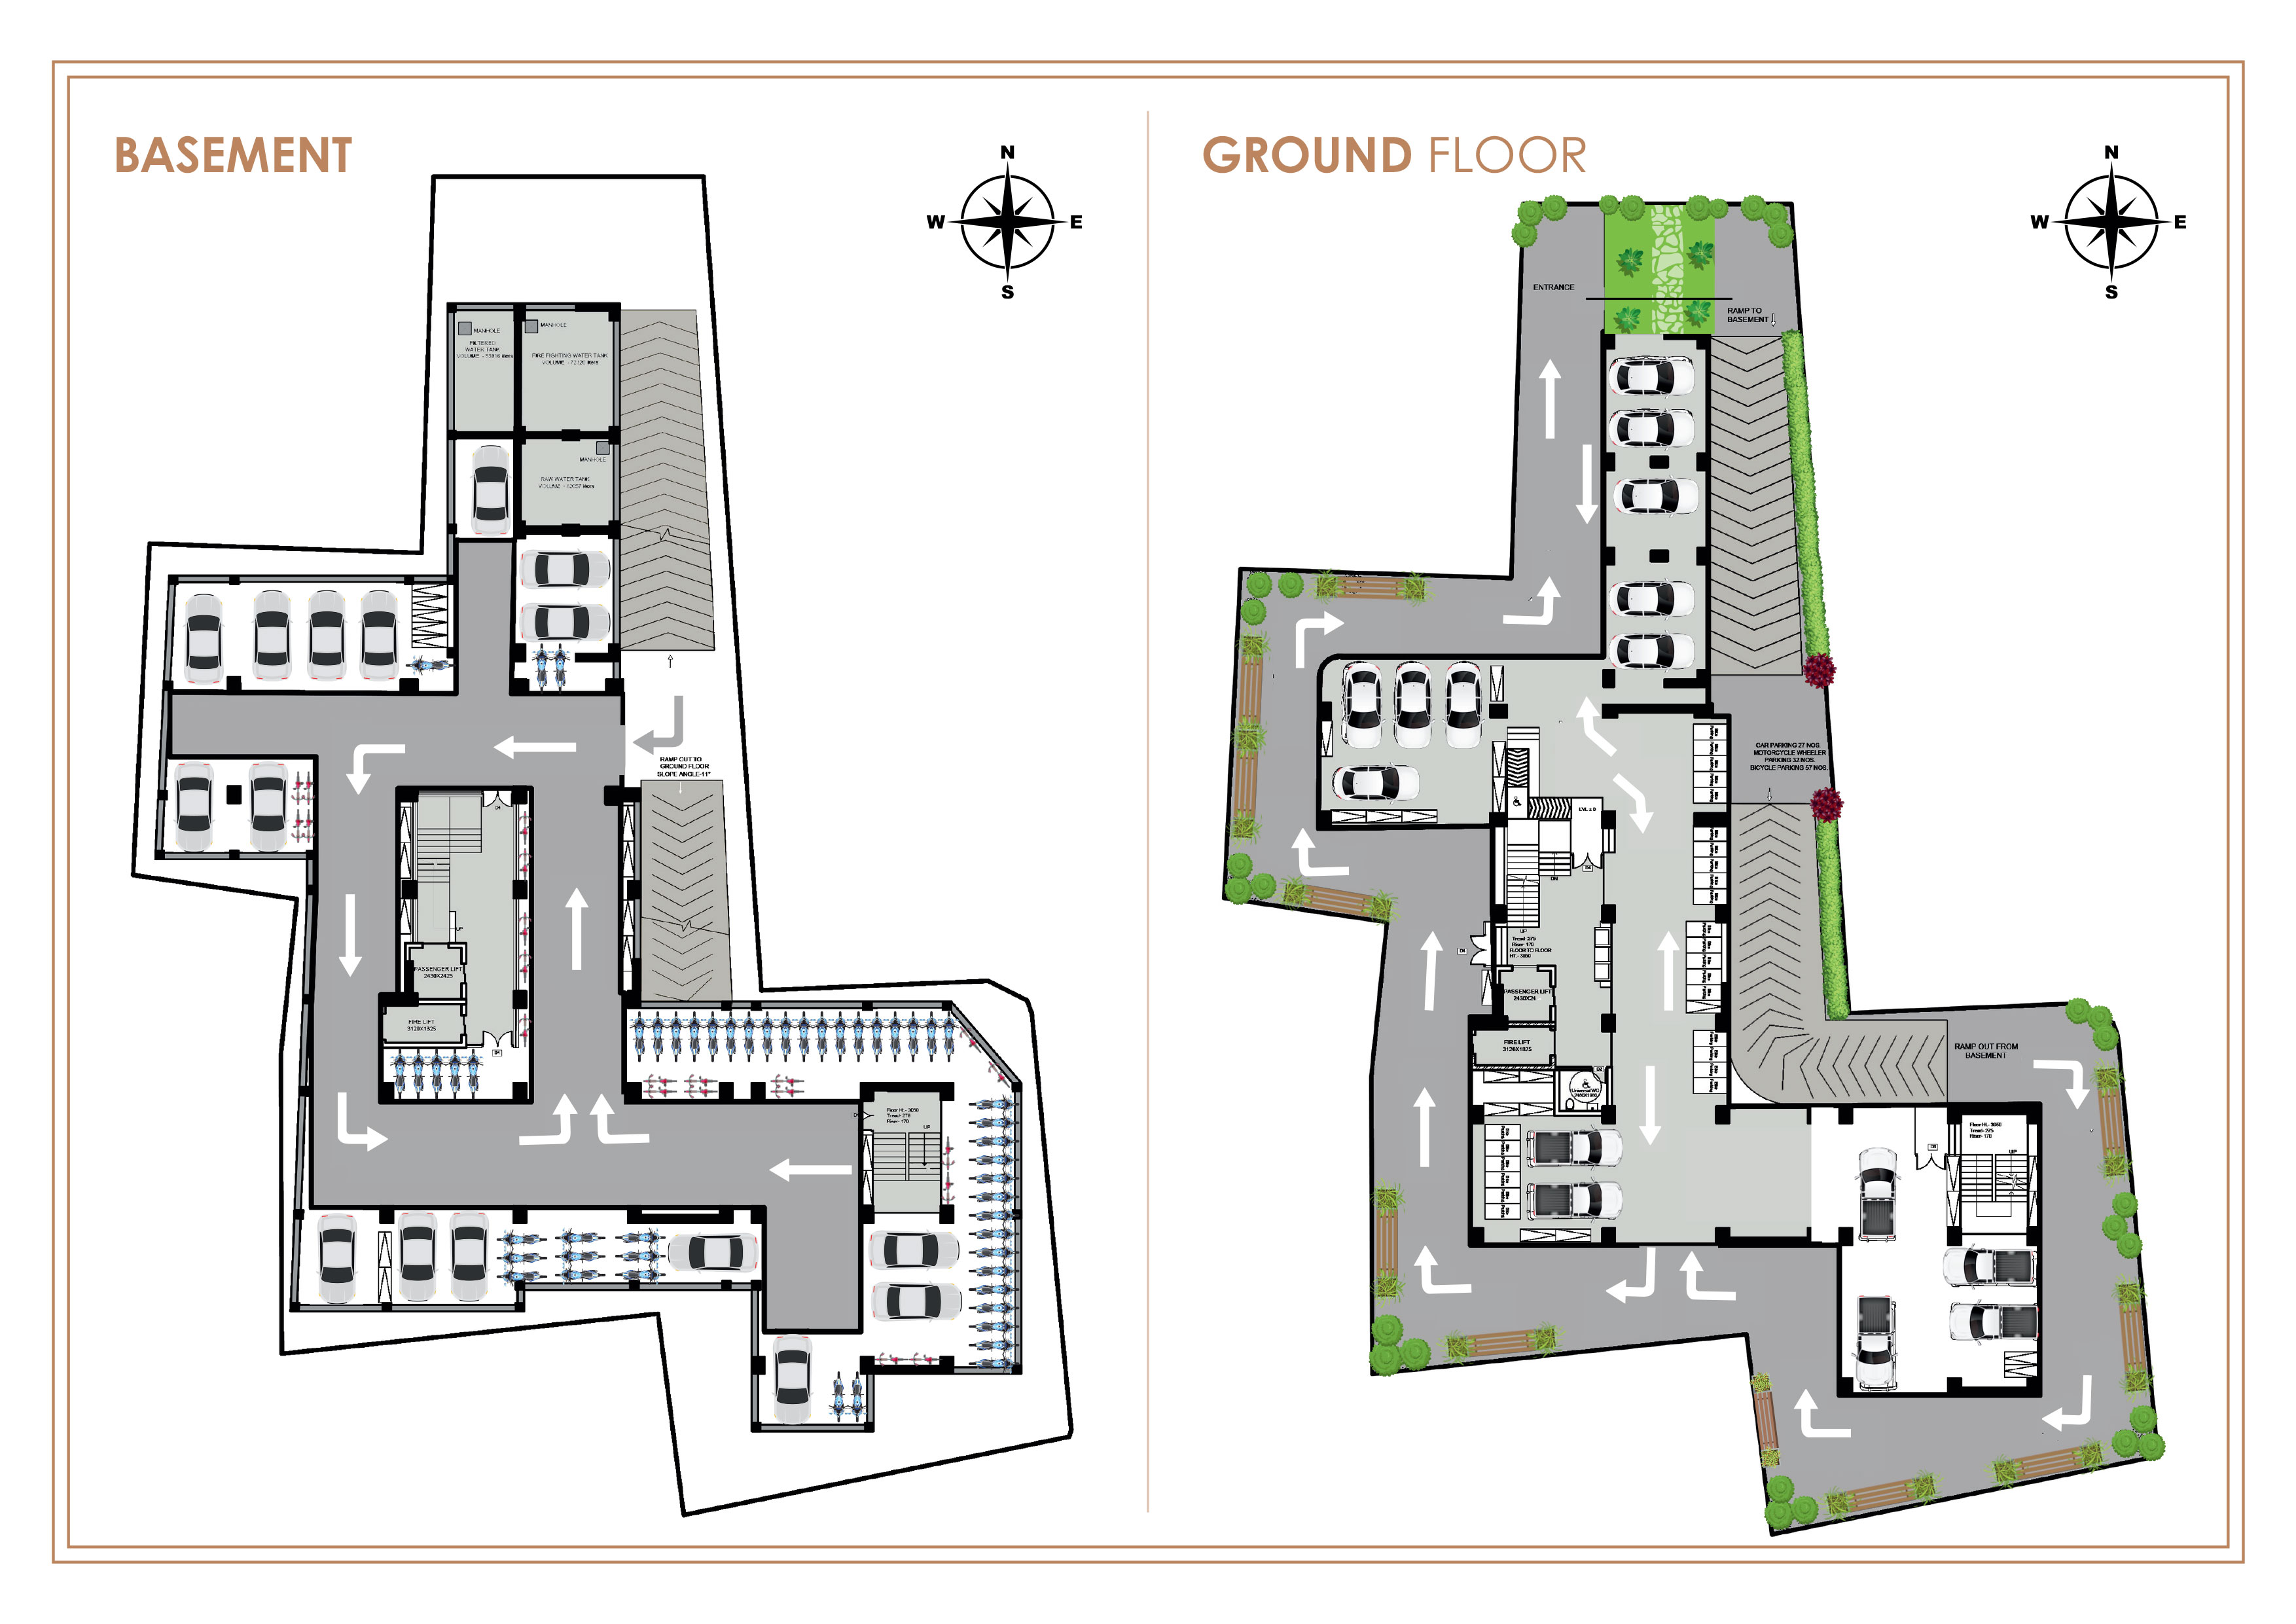
A majestic 11-storey luxury residential tower in central New Baneshwor. Featuring double-height cantilever balconies, biophilic glass façade, 2 parking basements, and sky lounge amenities.
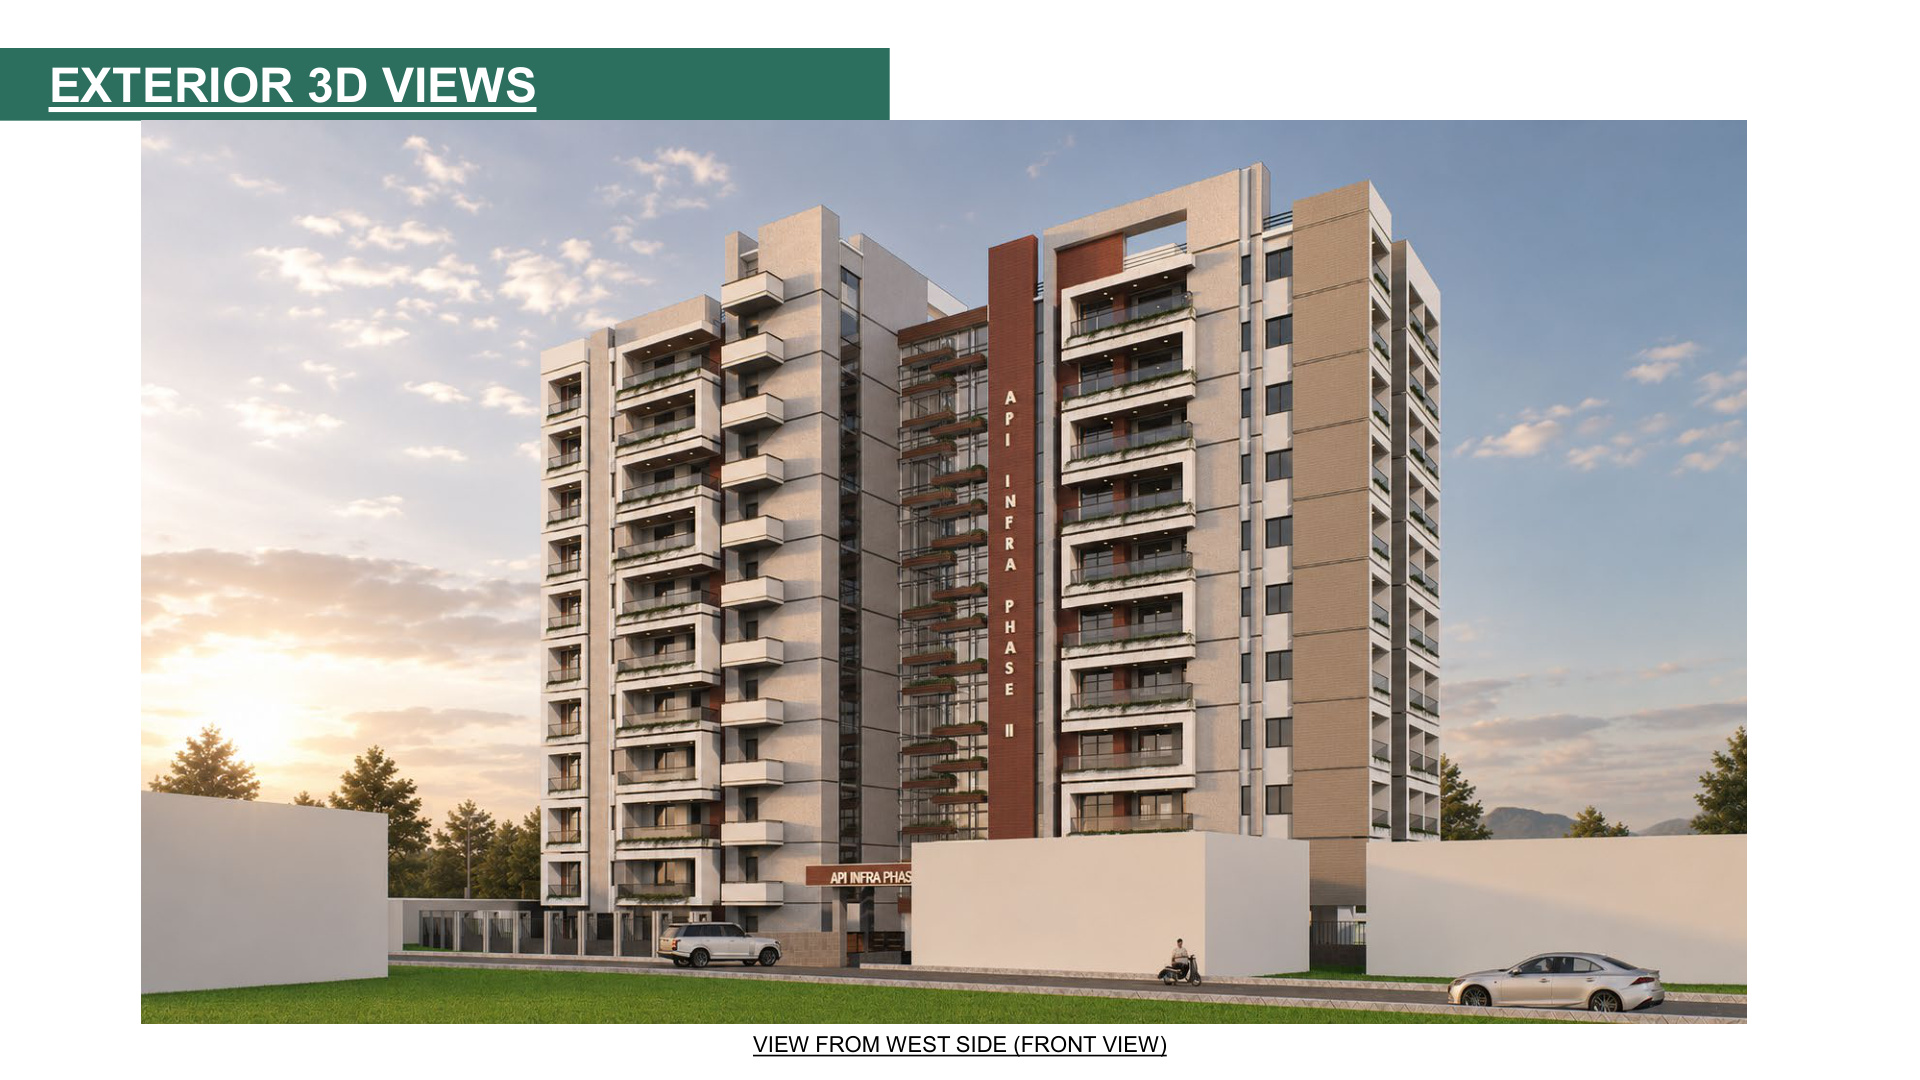 Skyline Silhouette
11-Storey Skyline Tower
New BaneshworIconic vertical silhouette with deep cantilever balconies and panoramic city views.
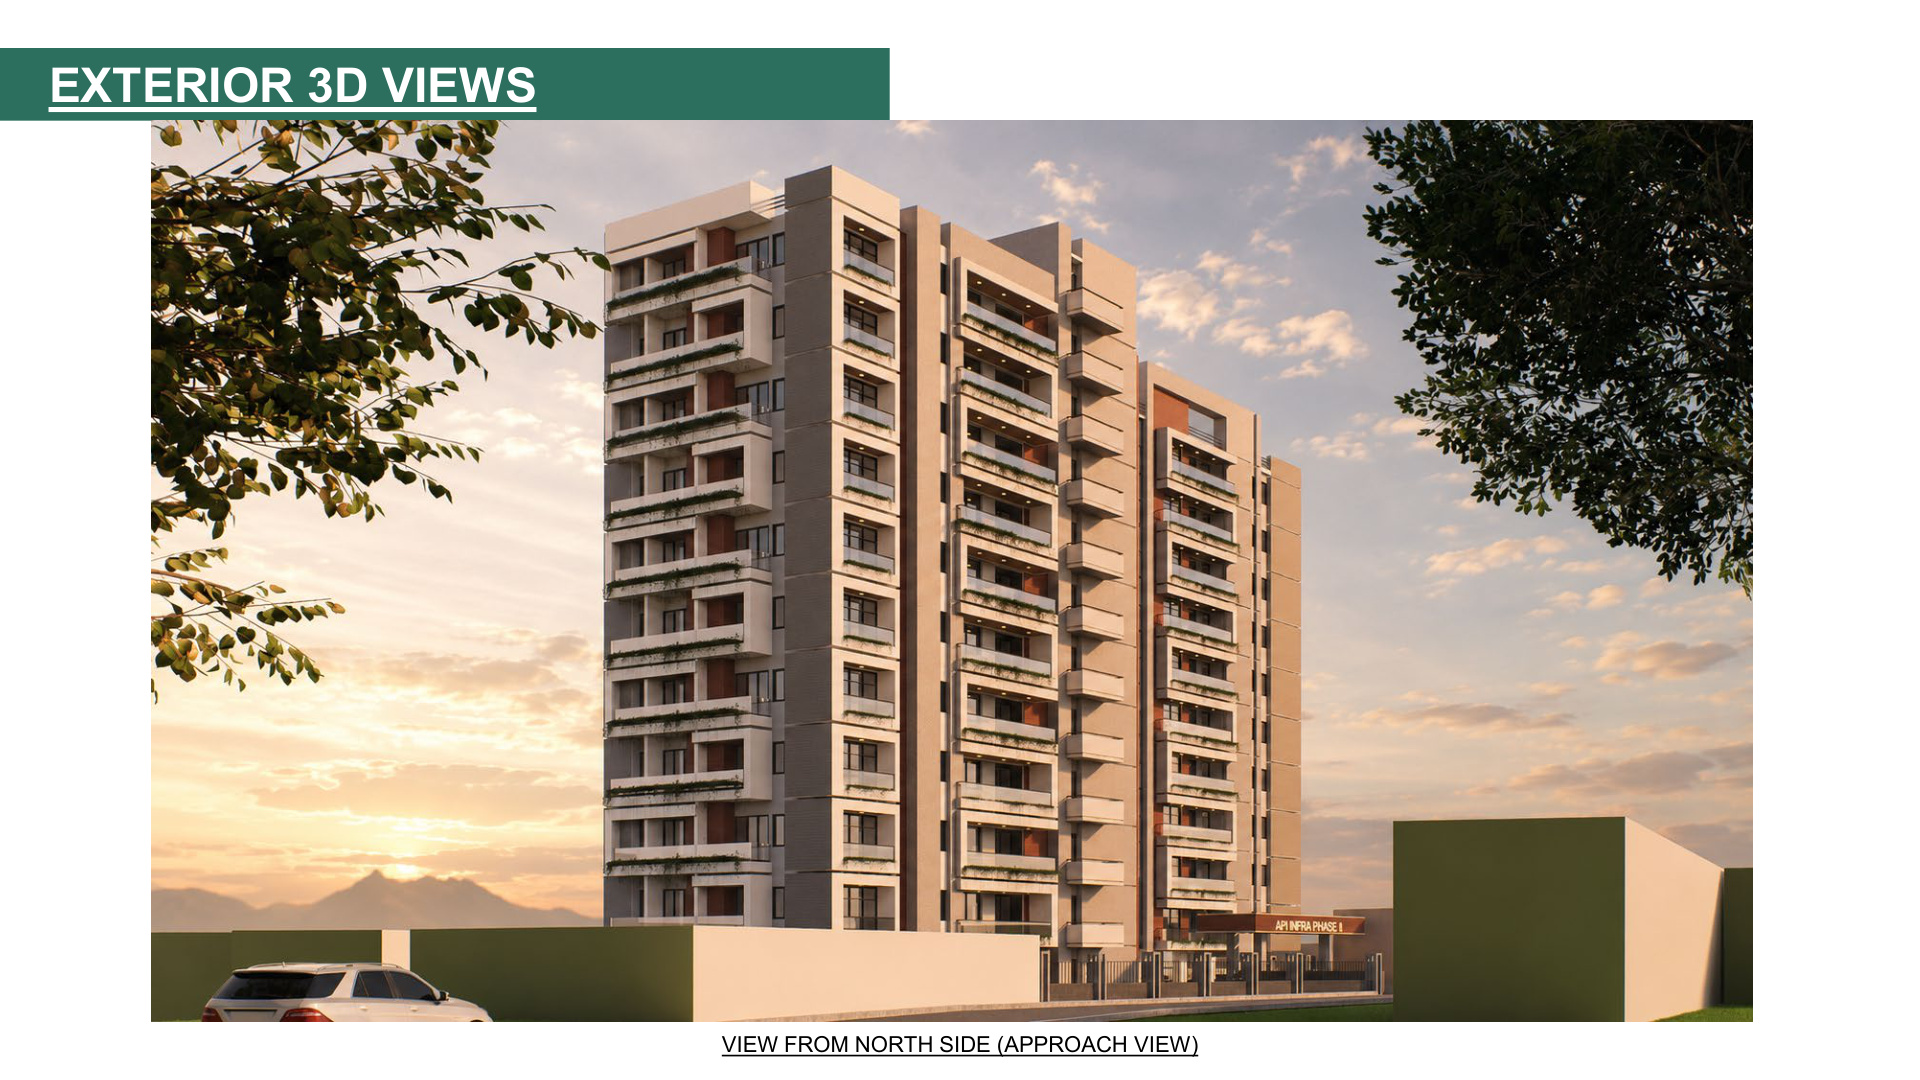 Cantilever Architecture
Biophilic Morning Terraces
ExteriorPrivate cantilevered terraces with lush integrated planters and glass safety railings.
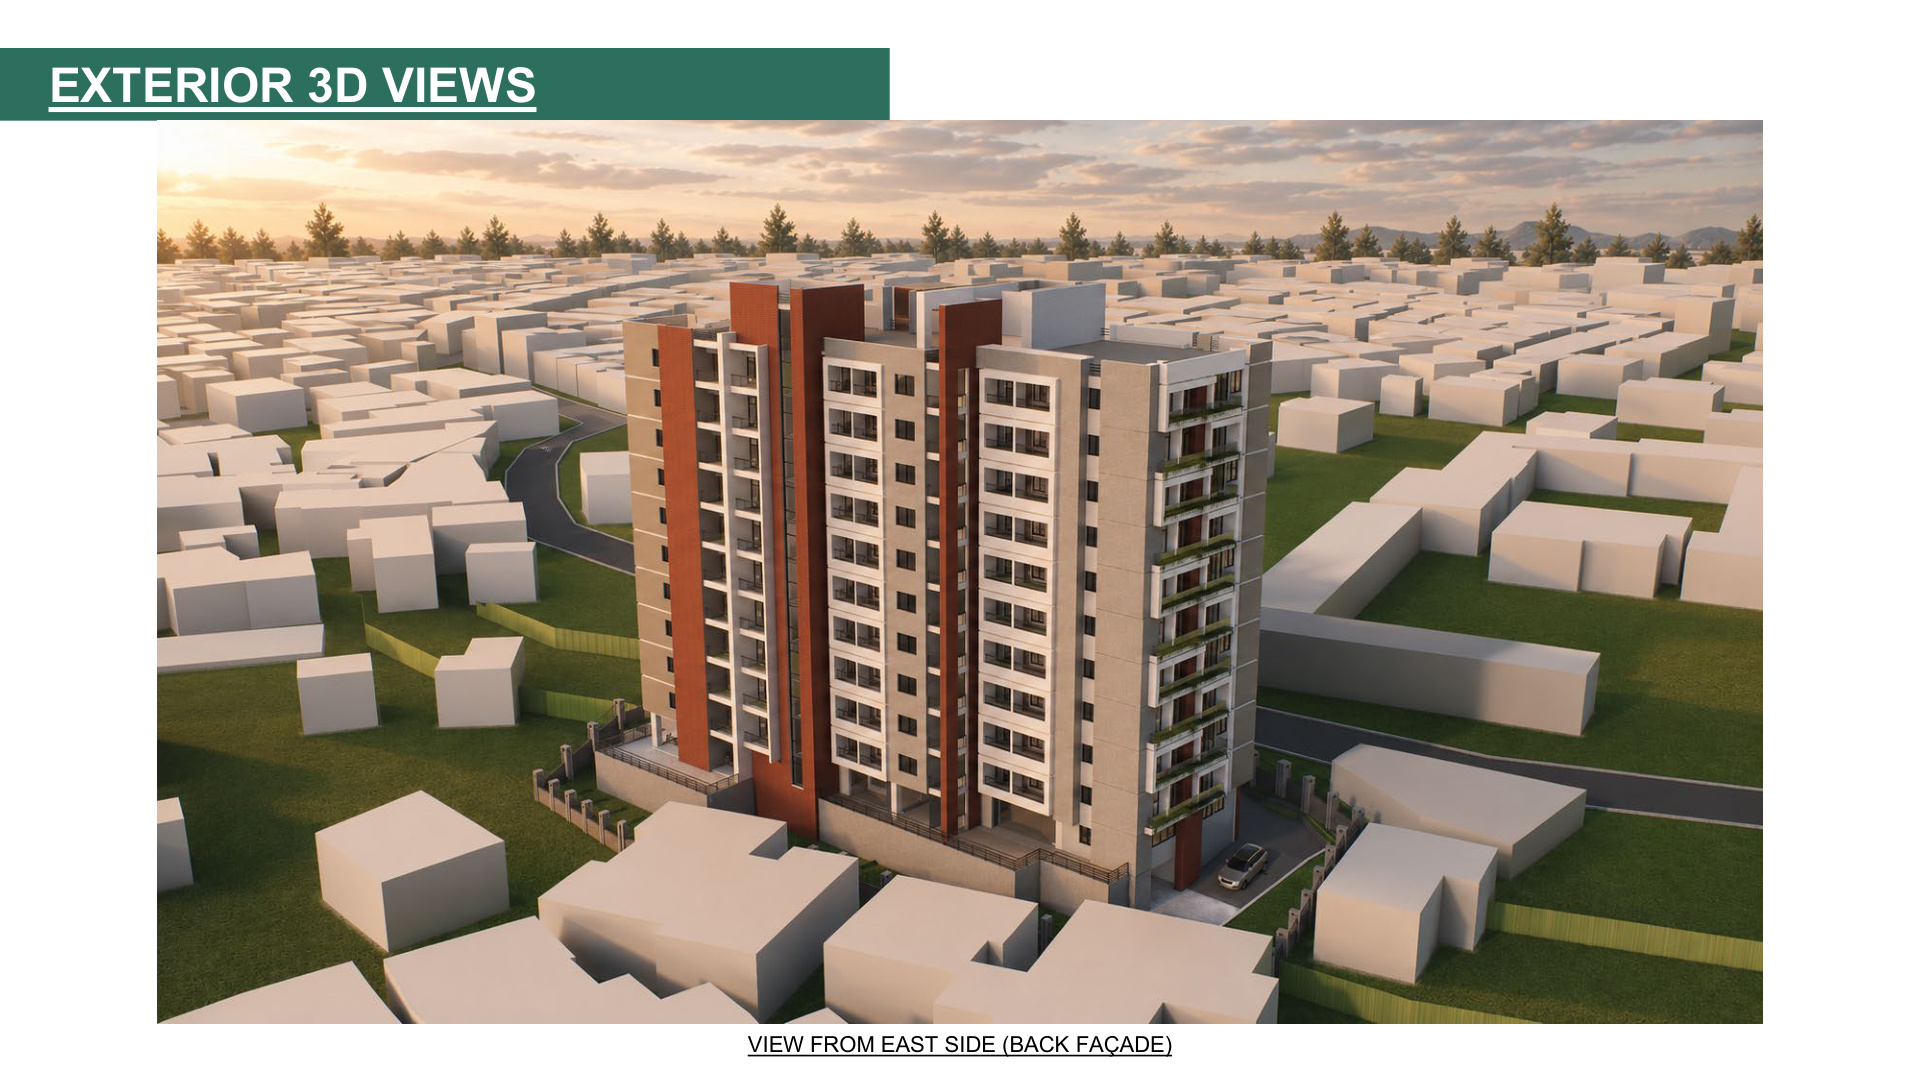 Aerial Panorama
Masterplanned Aerial View
MasterplanHigh-altitude perspective highlighting the tower orientation and 360° views.
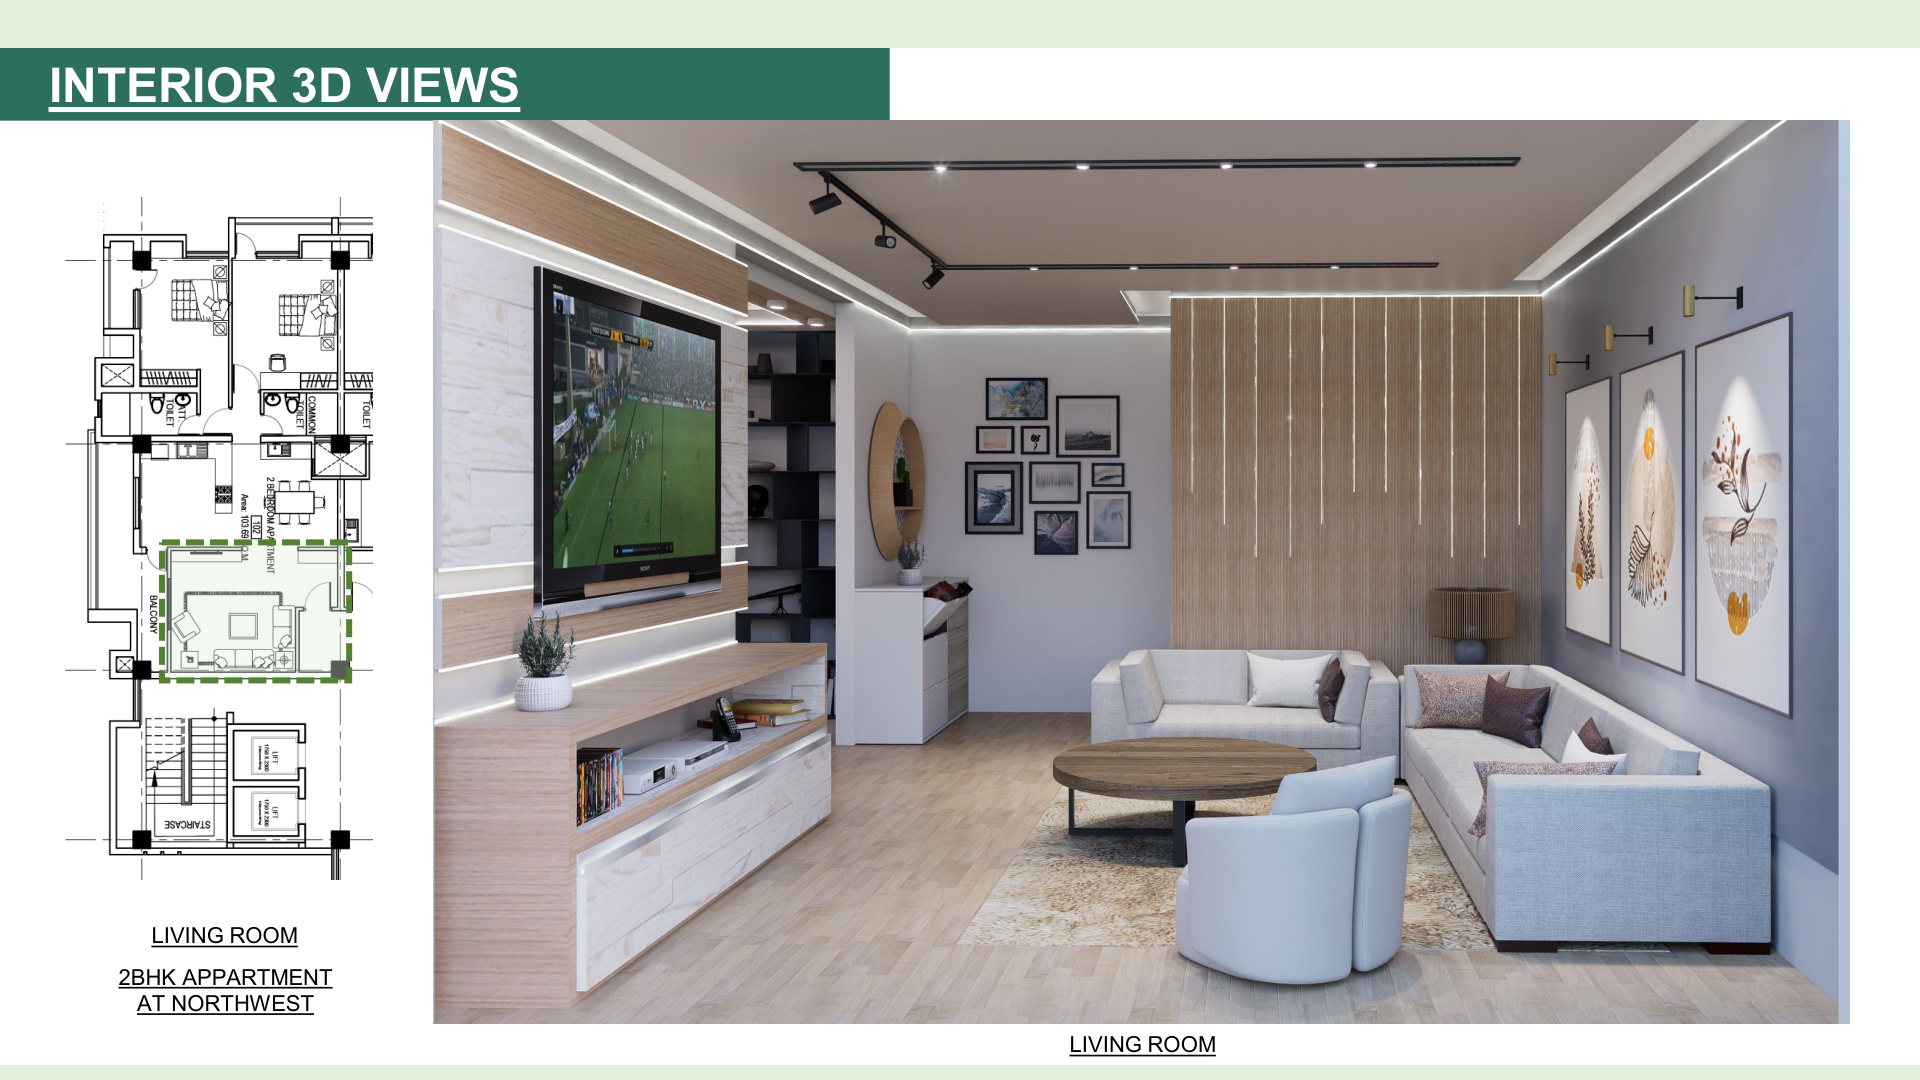 Living Salon
Grand Living Salon
Interior ConceptExpansive entertainment salon with dedicated dining wing and double glazing.
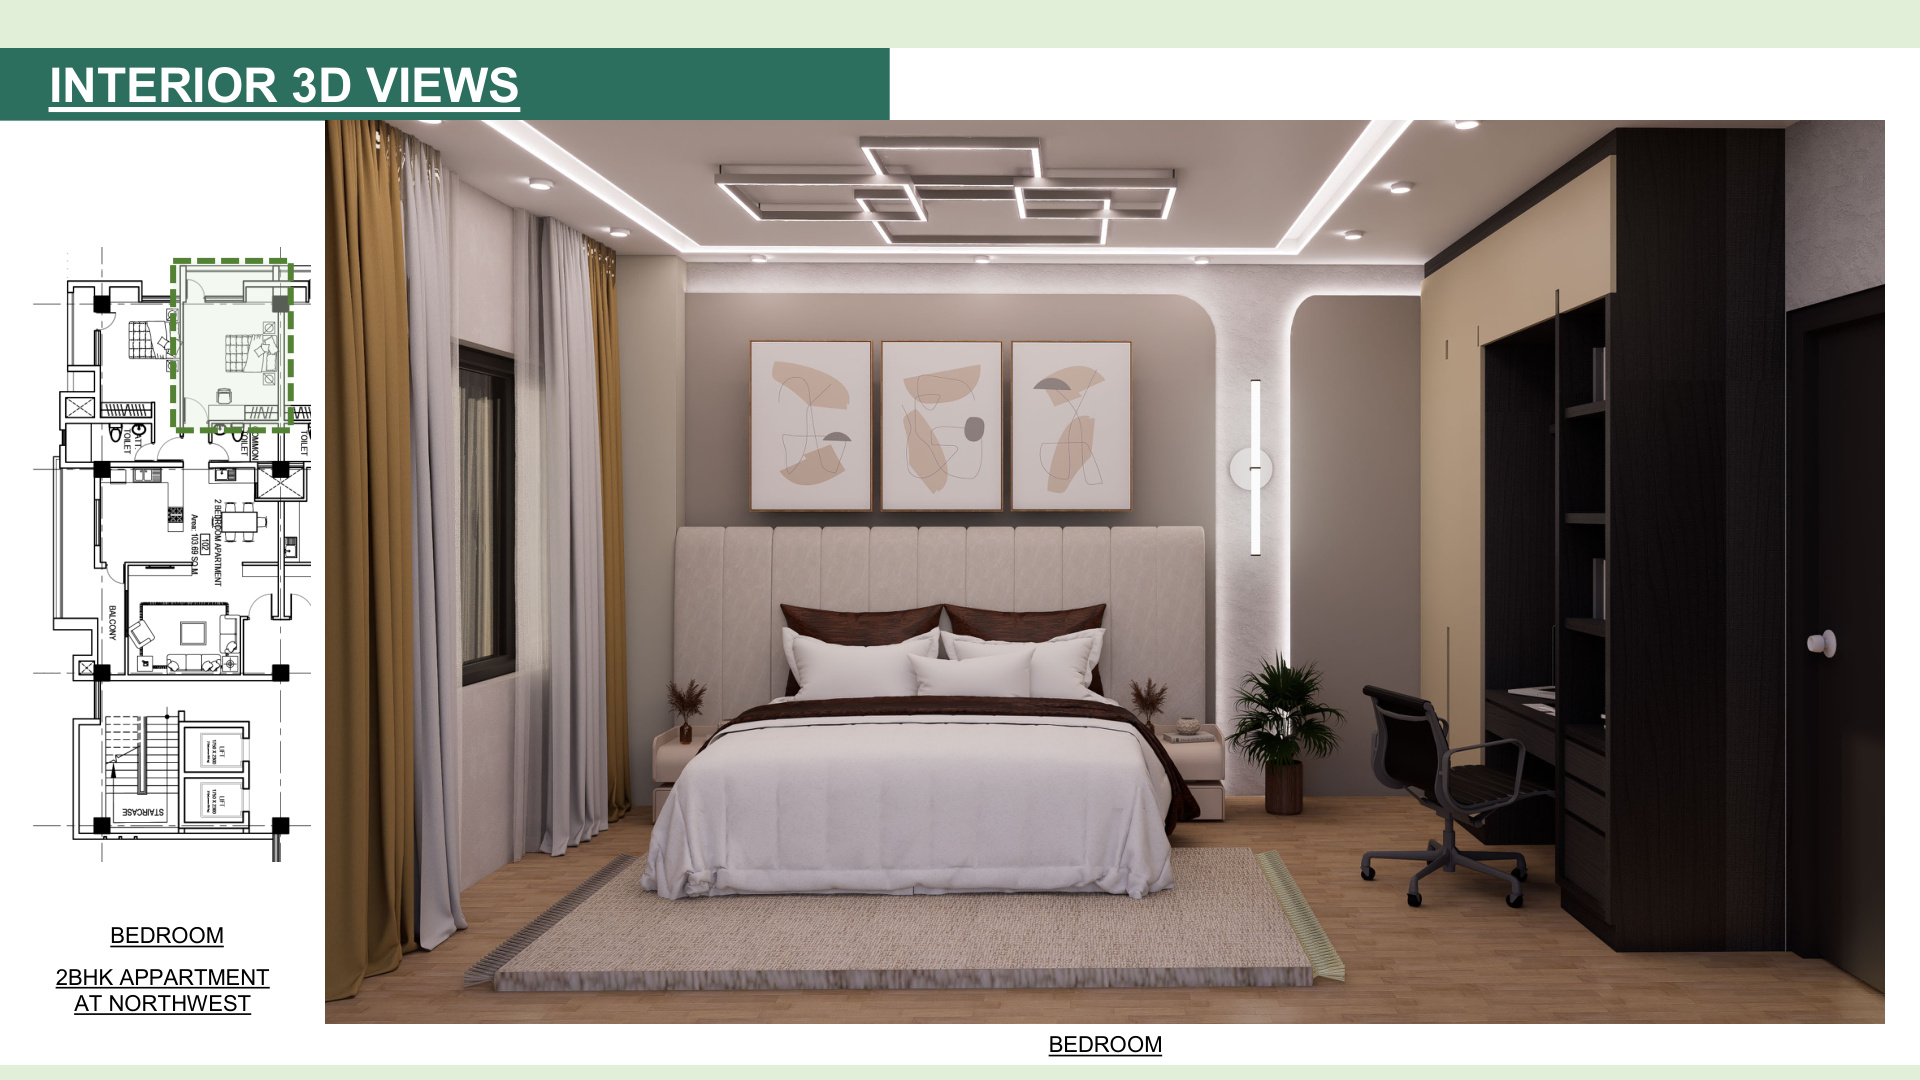 Master Suite
Master Suite & Dressing
Interior ConceptSpacious master retreat designed with luxury walk-in wardrobe and ensuite bath.
 Sky Amenities
Rooftop Sky Observatory
Sky LoungeOpen-air rooftop observatory with panoramic vistas of Kathmandu valley.
Experience API Infra Excellence In Person
Visit our completed sample residences at Jhamsikhel or speak with our senior architectural consultants regarding Phase II priority allocations.